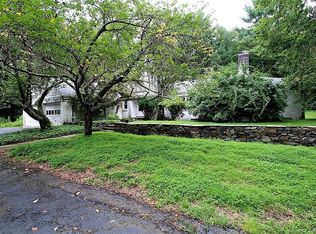
This is the one you've been waiting for! Prime Central Woodbridge Location. Nestled on a quiet cul-de-sac in central Woodbridge's premier neighborhood, and only 15 minutes to downtown New Haven, you will find 9 Tallwood Road. This spectacular property, a meticulously maintained and beautifully updated home, offers the perfect blend of luxury and comfort. Everything has been done for you to the highest standards. This large, gracious, and inviting colonial offers formal living and dining rooms, and a family room, all with fireplaces. Also on the first floor is a beautiful sunroom with full bath which would make a perfect in-law suite, guest room, or additional living space. The heart of the home is the chef's kitchen, completely renovated in 2021 with top-of-the-line appliances and designer finishes. Custom built-ins and thoughtful upgrades are found throughout, creating elegant and functional living spaces with generous room sizes and an ideal flow for both everyday living and entertaining. Step outside to the private backyard oasis, featuring a heated, self-cleaning Gunite pool with a waterfall and spa, a cozy fire pit, and lush landscaping for year-round enjoyment. You will also find a spacious pool house, an outdoor shower, a tire swing and even a not to be believed tree house! Lounge seating and multiple outdoor dining areas, with in-line connectivity for a propane gas grill, provide all the comforts for outdoor living. New roof 2025. The primary suite is a true retreat, offering custom dressing rooms with built-in cabinetry and a beautifully renovated spa-like bath. Within the primary suite, you will find a generous office with additional custom built-ins. Also located on the second floor are three large bedrooms, all with ensuite baths, a fully equipped laundry room, and a large bonus room with many potential uses. The third floor offers additional finished space for a guest room, a playroom, an au pair suite or an office. A large cedar closet and ample storage complete the space. The lower level is fully finished with a half bath that adds even more versatile living space, with areas for a gym, craft room, and play. Additional highlights include a whole-house generator, ensuring peace of mind in any season. This is a rare opportunity to own this exceptional Woodbridge property.
Sold for $1,865,000
$1,865,000
9 Tallwood Road, Woodbridge, CT 06525
5beds
7,104sqft
Single Family Residence
Built in 1993
3.22 Acres Lot
$1,910,300 Zestimate®
$263/sqft
$6,032 Estimated rent
Home value
$1,910,300
$1.70M - $2.14M
$6,032/mo
Zestimate® history
Loading...
Owner options
List your home for rent
$6,032/mo
Rent Zestimate®
Find your next renter with Zillow Rental Manager. Plus, with online applications, you can quickly screen prospective tenants – for free.
Learn more$6,032/mo
Rent Zestimate®
Refinance and save
$11,195/mo
Est. payment
Refinancing to a lower rate could help reduce your monthly payments and save thousands over the life of the loan.
See today's rates$11,195/mo
Est. payment
Explore your selling options
Work with a Zillow partner agent
Leverage their expertise and Zillow's premium Showcase listings to get your home seen by more buyers.
Get startedList with your own agent
Get your home in front of millions of buyers by listing it on Zillow.
Learn how to do itSell it yourself
Take full control of how buyers see your home on Zillow by listing For Sale by Owner (FSBO).
List your homeWhat's special
Primary suiteWaterfall and spaTree houseTop-of-the-line appliancesHeated self-cleaning gunite poolLush landscapingCustom built-ins
Zillow last checked:
Listing updated:
Listed by:
Susan Schiff (203)671-9798,
Sarah Harrower Realty 203-668-4339
Bought with:
Karen Kline, REB.0756440
Coldwell Banker Realty
Source: Smart MLS,MLS#: 24109527
Facts & features
Interior
Bedrooms & bathrooms
- Bedrooms: 5
- Bathrooms: 8
- Full bathrooms: 6
- 1/2 bathrooms: 2
Primary bedroom
- Features: Remodeled, Bookcases, Bedroom Suite, Full Bath
- Level: Upper
- Area: 315 Square Feet
- Dimensions: 15 x 21
Bedroom
- Level: Main
Bedroom
- Features: Full Bath
- Level: Upper
- Area: 255 Square Feet
- Dimensions: 17 x 15
Bedroom
- Features: Full Bath
- Level: Upper
- Area: 324 Square Feet
- Dimensions: 18 x 18
Bedroom
- Features: Full Bath
- Level: Upper
Dining room
- Features: High Ceilings, Fireplace
- Level: Main
- Area: 306 Square Feet
- Dimensions: 17 x 18
Family room
- Features: High Ceilings, Bookcases, Built-in Features, Fireplace
- Level: Main
- Area: 493 Square Feet
- Dimensions: 29 x 17
Kitchen
- Features: High Ceilings, Built-in Features
- Level: Main
- Area: 418 Square Feet
- Dimensions: 19 x 22
Living room
- Features: Fireplace
- Level: Main
- Area: 300 Square Feet
- Dimensions: 15 x 20
Rec play room
- Level: Upper
- Area: 420 Square Feet
- Dimensions: 21 x 20
Rec play room
- Features: Full Bath
- Level: Lower
Heating
- Forced Air, Oil
Cooling
- Central Air
Appliances
- Included: Oven/Range, Oven, Microwave, Refrigerator, Freezer, Subzero, Disposal, Electric Water Heater, Water Heater
- Laundry: Upper Level
Features
- Central Vacuum
- Basement: Full,Sump Pump,Finished
- Attic: Storage,Partially Finished,Walk-up
- Number of fireplaces: 3
Interior area
- Total structure area: 7,104
- Total interior livable area: 7,104 sqft
- Finished area above ground: 7,104
Property
Parking
- Total spaces: 3
- Parking features: Attached
- Attached garage spaces: 3
Features
- Patio & porch: Patio
- Has private pool: Yes
- Pool features: Gunite, Heated, Pool/Spa Combo, In Ground
Lot
- Size: 3.22 Acres
- Features: Wooded, Level
Details
- Additional structures: Pool House
- Parcel number: 1450310
- Zoning: A
- Other equipment: Generator
Construction
Type & style
- Home type: SingleFamily
- Architectural style: Colonial
- Property subtype: Single Family Residence
Materials
- Cedar, Redwood Siding
- Foundation: Concrete Perimeter
- Roof: Asphalt
Condition
- New construction: No
- Year built: 1993
Utilities & green energy
- Sewer: Septic Tank
- Water: Well
Community & neighborhood
Community
- Community features: Golf, Library, Medical Facilities
Location
- Region: Woodbridge
Price history
| Date | Event | Price |
|---|---|---|
| 10/31/2025 | Sold | $1,865,000-6.7%$263/sqft |
Source:  Smart MLS #24109527 Report a problem Smart MLS #24109527 Report a problem | ||
| 8/20/2025 | Pending sale | $1,999,999$282/sqft |
Source: Smart MLS #24109527 Report a problem | ||
| 7/29/2025 | Price change | $1,999,999-11.1%$282/sqft |
Source: Smart MLS #24109527 Report a problem | ||
| 7/11/2025 | Listed for sale | $2,250,000+36.4%$317/sqft |
Source: Smart MLS #24109527 Report a problem | ||
| 6/1/2007 | Sold | $1,650,000+222%$232/sqft |
Source: Smart MLS #N249279 Report a problem | ||
| 11/30/1988 | Sold | $512,500$72/sqft |
Source: Public Record Report a problem | ||
Public tax history
| Year | Property taxes | Tax assessment |
|---|---|---|
| 2025 | $31,436 -15.4% | $963,690 +20.4% |
| 2024 | $37,158 +3% | $800,310 |
| 2023 | $36,078 +3% | $800,310 |
| 2022 | $35,030 +2.7% | $800,310 |
| 2021 | $34,125 +2.7% | $800,310 |
| 2020 | $33,237 -2.4% | $800,310 -5.5% |
| 2019 | $34,064 +1% | $846,720 |
| 2018 | $33,725 +1% | $846,720 |
| 2017 | $33,395 +2.3% | $846,720 |
| 2016 | $32,633 +3% | $846,720 +0.6% |
| 2015 | $31,695 +6.6% | $841,610 -1% |
| 2014 | $29,730 +2.4% | $850,150 |
| 2013 | $29,024 +2.4% | $850,150 +1.2% |
| 2012 | $28,336 +3.5% | $840,070 +1.5% |
| 2011 | $27,373 -0.1% | $827,470 |
| 2010 | $27,398 -0.6% | $827,470 -6.7% |
| 2009 | $27,567 +0.8% | $886,690 |
| 2008 | $27,337 +5.7% | $886,690 +2.7% |
| 2007 | $25,875 +12.8% | $863,660 +8.2% |
| 2006 | $22,929 +1.8% | $798,070 |
| 2005 | $22,522 +8.7% | $798,070 +33.2% |
| 2003 | $20,714 +39.2% | $599,200 +14.4% |
| 1996 | $14,885 | $523,740 |
Find assessor info on the county website
Neighborhood: 06525
Nearby schools
GreatSchools rating
- 9/10Beecher Road SchoolGrades: PK-6Distance: 0.7 mi
- 9/10Amity Middle School: BethanyGrades: 7-8Distance: 6 mi
- 9/10Amity Regional High SchoolGrades: 9-12Distance: 2 mi
Schools provided by the listing agent
- Elementary: Beecher Road
- Middle: Amity
- High: Amity Regional
Source: Smart MLS. This data may not be complete. We recommend contacting the local school district to confirm school assignments for this home.


Get pre-qualified for a loan
At Zillow Home Loans, we can pre-qualify you in as little as 5 minutes with no impact to your credit score.An equal housing lender. NMLS #10287.
Sell for more on Zillow
Get a Zillow Showcase℠ listing at no additional cost and you could sell for .
$1,910,300
2% more
+$38,206
With Zillow Showcase(estimated)
$1,948,506
- Connecticut
- New Haven County
- Woodbridge
- 06525
- 9 Tallwood Road
Nearby cities
Nearby zip codes
Other Woodbridge Topics
