Skip main navigation
Closed
  • $340,000

    9 Tannery Cir, Dryden, NY 13053

    3beds
    1,576sqft
    Single Family Residence
    Built in 2003
    0.39 Acres Lot
    $348,200 Zestimate®
    $216/sqft
    $2,641 Estimated rent

    Home value

    $348,200

    $292,000 - $418,000

    $2,641/mo

    Zestimate® history
    Loading
    Loading...

    Owner options

    List your home for rent

    $2,641/mo

    Rent Zestimate®

    Find your next renter with Zillow Rental Manager. Plus, with online applications, you can quickly screen prospective tenants – for free.

    Learn more

    $2,641/mo

    Rent Zestimate®

    Refinance and save

    $2,375/mo

    Est. payment

    Refinancing to a lower rate could help reduce your monthly payments and save thousands over the life of the loan.

    See today's rates

    $2,375/mo

    Est. payment

    Explore your selling options

    Work with a Zillow partner agent

    Leverage their expertise and Zillow's premium Showcase listings to get your home seen by more buyers.

    Get started

    List with your own agent

    Get your home in front of millions of buyers by listing it on Zillow.

    Learn how to do it

    Sell it yourself

    Take full control of how buyers see your home on Zillow by listing For Sale by Owner (FSBO).

    List your home

    What's special

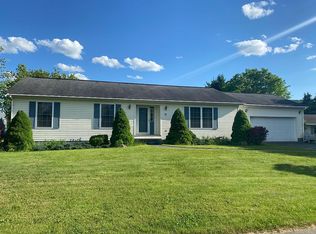
    Discover this stunning home tucked away on a serene cul-de-sac in the picturesque Village of Dryden. The property features a spacious open kitchen complete with a generous island and stainless steel appliances, perfect for culinary adventures and entertaining guests. Adjacent to the dining room, the cozy living room is enhanced by a gas-burning fireplace and abundant natural light. The main floor includes a full bath and a convenient laundry room combo. Upstairs, you’ll find three bedrooms, with the primary bedroom offering a walk-in closet and access to an upgraded second bathroom. The full unfinished basement, equipped with radiant floor heating, presents endless possibilities. The oversized garage can accommodate more than two cars, and an additional detached single-car garage was recently added, providing even more space. Outside, enjoy the above-ground pool, deck, and charming front porch, making this home a true gem.

    Zillow last checked:

    Listing updated:

    Listed by:

    Jolene Rightmyer-Macolini 607-428-0708,

    Berkshire Hathaway HomeServices Heritage Realty,

    Martha Harrington 607-227-6121,

    Berkshire Hathaway HomeServices Heritage Realty

    Bought with:

    Colleen Dobbins Cowan, 10301220975

    Warren Real Estate of Ithaca Inc.

    Source: NYSAMLSs,MLS#: R1550652MLS LogoOriginating MLS: Ithaca Board of Realtors

    Facts & features

    Interior

    Bedrooms & bathrooms
    • Bedrooms: 3
    • Bathrooms: 2
    • Full bathrooms: 2
    • Main level bathrooms: 1
    Bedroom 1
    • Level: Second
    • Dimensions: 14.00 x 12.00
    Bedroom 2
    • Level: Second
    • Dimensions: 13.00 x 10.00
    Bedroom 3
    • Level: Second
    • Dimensions: 11.00 x 11.00
    Dining room
    • Level: First
    • Dimensions: 10.00 x 12.00
    Kitchen
    • Level: First
    • Dimensions: 24.00 x 12.00
    Laundry
    • Level: First
    Living room
    • Level: First
    • Dimensions: 17.00 x 13.00
    Storage room
    • Level: Basement
    • Dimensions: 33.00 x 25.00
    Heating
    • Gas, Baseboard, Hot Water, Radiant
    Cooling
    • Window Unit(s)
    Appliances
    • Included: Dishwasher, Gas Oven, Gas Range, Gas Water Heater, Microwave, Refrigerator
    • Laundry: Main Level
    Features
    • Ceiling Fan(s), Eat-in Kitchen, Separate/Formal Living Room, Kitchen Island, Pantry, Solid Surface Counters, Natural Woodwork, Programmable Thermostat
    • Flooring: Ceramic Tile, Hardwood, Varies
    • Basement: Full
    • Number of fireplaces: 1
    Interior area
    • Total structure area: 1,576
    • Total interior livable area: 1,576 sqft

    Property

    Parking
    • Total spaces: 2
    • Parking features: Attached, Electricity, Garage, Garage Door Opener
    • Attached garage spaces: 2
    Features
    • Levels: Two
    • Stories: 2
    • Patio & porch: Deck, Open, Porch
    • Exterior features: Blacktop Driveway, Deck, Fully Fenced, Pool, Private Yard, See Remarks
    • Pool features: Above Ground
    • Fencing: Full
    Lot
    • Size: 0.39 Acres
    • Dimensions: 116 x 149
    • Features: Cul-De-Sac, Rectangular, Rectangular Lot, Residential Lot
    Details
    • Additional structures: Shed(s), Storage
    • Parcel number: 50240101800000020250000000
    • Special conditions: Standard

    Construction

    Type & style
    • Home type: SingleFamily
    • Architectural style: Colonial
    • Property subtype: Single Family Residence
    Materials
    • Vinyl Siding
    • Foundation: Poured
    • Roof: Asphalt
    Condition
    • Resale
    • Year built: 2003

    Utilities & green energy

    • Electric: Circuit Breakers
    • Sewer: Connected
    • Water: Connected, Public
    • Utilities for property: Cable Available, High Speed Internet Available, Sewer Connected, Water Connected

    Community & neighborhood

    Location
    • Region: Dryden
    • Subdivision: Tannery Circle Sec 18

    Other

    Other facts
    • Listing terms: Cash,Conventional,FHA,VA Loan

    Price history

    DateEventPrice
    2/4/2025Sold$340,000$216/sqft
    Source: Public Record Report a problem
    10/1/2024Sold$340,000-4.2%$216/sqft
    Source: NYSAMLSs #R1550652 Report a problem
    8/15/2024Pending sale$355,000$225/sqft
    Source: ITMLS #R1550652 Report a problem
    8/8/2024Price change$355,000-5.3%$225/sqft
    Source: ITMLS #R1550652 Report a problem
    7/17/2024Listed for sale$375,000+19.4%$238/sqft
    Source: ITMLS #R1550652 Report a problem
    6/7/2022Sold$314,000+8.7%$199/sqft
    Source: NYSAMLSs #IB406279 Report a problem
    4/7/2022Pending sale$289,000$183/sqft
    Source: NYSAMLSs #S1396392 Report a problem
    4/5/2022Contingent$289,000$183/sqft
    Source: ITMLS #406279 Report a problem
    3/28/2022Listed for sale$289,000+99.3%$183/sqft
    Source: ITMLS #406279 Report a problem
    8/16/2001Sold$145,000+1647%$92/sqft
    Source: Public Record Report a problem
    6/20/2001Sold$8,300-17%$5/sqft
    Source: Public Record Report a problem
    4/16/1999Sold$10,000$6/sqft
    Source: Public Record Report a problem

    Public tax history

    YearProperty taxesTax assessment
    2025-- $325,000
    2024-- $325,000 +4.8%
    2023-- $310,000 +44.2%
    2022-- $215,000 +4.9%
    2021-- $205,000
    2020-- $205,000 +5.1%
    2019-- $195,000
    2018-- $195,000
    2017$7,005 $195,000
    2016-- $195,000
    2015-- $195,000
    2014-- $195,000
    2013-- $195,000
    2012-- $195,000
    2011-- $195,000
    2010-- $195,000
    2009-- $195,000
    2008-- $195,000 +6%
    2007-- $184,000
    2006-- $184,000
    2005-- $184,000 +5.1%
    2004-- $175,000 +1150%
    2003-- $14,000
    2002-- $14,000
    2001-- $14,000 -10.3%
    2000-- $15,600

    Find assessor info on the county website

    Neighborhood: 13053

    Nearby schools

    GreatSchools rating
    Schools provided by the listing agent
    • Elementary: Dryden Elementary
    • High: Dryden High
    • District: Dryden

    Source: NYSAMLSs. This data may not be complete. We recommend contacting the local school district to confirm school assignments for this home.