Skip main navigation
Active
  • $950,000

    9 Tartan Ridge Rd, Burr Ridge, IL 60527

    3beds
    2,565sqft
    : 
    $6,986/mo
    Get pre-qualified
    Townhouse, Single Family Residence
    Built in 1987
    4,336 Square Feet Lot
    $-- Zestimate®
    $370/sqft
    $550/mo HOA

    What's special

    Two sizable second-level bedroomsUpdated servicing hall bathroom
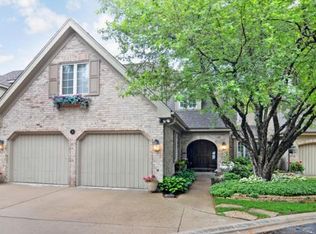
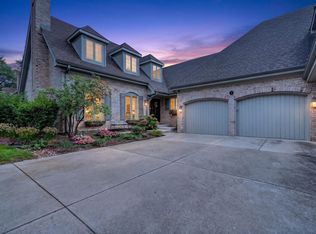
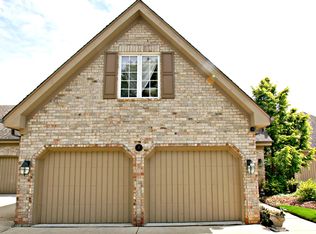
    Pure luxury throughout this rarely available McNaughton-built, main-level-living Tartan Ridge townhome. Thoughtfully renovated, this END-UNIT is any right-sizer's dream w/ its first-floor principal suite and subtle but substantial layout - a perfect balance of space and scale where it matters most. Airy foyer with immediate sightlines to its flowing floor plan. Larger living rm centered by honed-granite gas fireplace w/ wood mantle and extensive millwork detail. True dining rm w/ intricate ceiling millwork and oversized window offering sweeping backyard views. Chef's kitchen showcases French country cabinetry, granite counters, textured stone backsplash, suite of stainless steel appliances including 5-burner gas cooktop, paneled Sub-Zero refrigerator, and dual peninsula w/ bar stool seating. Grand great rm flooded w/ natural light features soaring vaulted ceilings w/ wood beams, floor-to-ceiling stone-surround gas fireplace w/ wood mantle, honed granite dry bar w/ beverage cooler, plus wall of windows/slider access to an expansive deck overlooking nature's best. Gracious main level principal suite w/ vaulted ceilings, heated flooring, dual walk-in closets, and spa-inspired bathroom w/ dual Kohler sinks w/ designer fixtures, 5-faucet/sprayer shower, and Kohler cast-iron clawfoot tub. Laundry rm w/ shaker cabinetry, granite counters, LG ThinQ washer/dryer and powder rm w/ textured walls finish out the first floor. Two sizable second-level bedrooms and an updated servicing hall bathroom. Additional second-level loft/office and dormer door access to expansive above-garage, roughly-finished storage. Fully finished lower-level entry leads into unfinished basement with potential for future expansion and/or endless space for excessive storage. Epoxied two-car attached garage w/ ample storage solutions. This townhome feels like SFH living in all the right ways, including its more-than-secluded backyard, perfect for entertaining on any scale. A sought-after maintenance-free offering in an envious setting minutes to 52-acre Katherine Legge Memorial Park, downtown Hinsdale, the Burr Ridge Village Center, and more. This is the one.
    --
    on Zillow
    |
    587
    views
    |
    36
    saves
    |

    Zillow last checked:

    Listing updated:

    Listed by:

    Jack Brennan 630-532-0011,

    @properties Christie's International Real Estate

    Source: MRED as distributed by MLS GRID,MLS#: 12707081MLS Logo

      Facts & features

      Interior

      Bedrooms & bathrooms
      • Bedrooms: 3
      • Bathrooms: 3
      • Full bathrooms: 2
      • 1/2 bathrooms: 1
      Rooms
      • Room types: Loft, Foyer, Deck, Attic, Storage, Utility Room-Lower Level
      Primary bedroom
      • Features: Window Treatments (Plantation Shutters), Bathroom (Full)
      • Level: Main
      • Area: 234 Square Feet
      • Dimensions: 13X18
      Bedroom 2
      • Features: Flooring (Hardwood), Window Treatments (Plantation Shutters)
      • Level: Second
      • Area: 196 Square Feet
      • Dimensions: 14X14
      Bedroom 3
      • Features: Flooring (Hardwood), Window Treatments (Plantation Shutters)
      • Level: Second
      • Area: 196 Square Feet
      • Dimensions: 14X14
      Other
      • Level: Second
      • Area: 546 Square Feet
      • Dimensions: 21X26
      Deck
      • Level: Main
      • Area: 260 Square Feet
      • Dimensions: 13X20
      Dining room
      • Features: Flooring (Hardwood), Window Treatments (Plantation Shutters)
      • Level: Main
      • Area: 135 Square Feet
      • Dimensions: 9X15
      Family room
      • Features: Flooring (Hardwood), Window Treatments (Plantation Shutters)
      • Level: Main
      • Area: 182 Square Feet
      • Dimensions: 13X14
      Foyer
      • Features: Flooring (Hardwood), Window Treatments (Plantation Shutters)
      • Level: Main
      • Area: 240 Square Feet
      • Dimensions: 15X16
      Kitchen
      • Features: Kitchen (Eating Area-Breakfast Bar, Custom Cabinetry, Granite Counters, Updated Kitchen), Flooring (Hardwood), Window Treatments (Plantation Shutters)
      • Level: Main
      • Area: 195 Square Feet
      • Dimensions: 13X15
      Laundry
      • Features: Flooring (Hardwood), Window Treatments (Plantation Shutters)
      • Level: Main
      • Area: 70 Square Feet
      • Dimensions: 7X10
      Living room
      • Features: Window Treatments (Plantation Shutters)
      • Level: Main
      • Area: 266 Square Feet
      • Dimensions: 14X19
      Loft
      • Features: Flooring (Hardwood), Window Treatments (Plantation Shutters)
      • Level: Second
      • Area: 195 Square Feet
      • Dimensions: 13X15
      Storage
      • Level: Basement
      • Area: 1040 Square Feet
      • Dimensions: 26X40
      Other
      • Level: Basement
      • Area: 588 Square Feet
      • Dimensions: 21X28
      Heating
      • Natural Gas, Forced Air, Radiant Floor
      Cooling
      • Central Air
      Appliances
      • Laundry: Main Level, In Unit
      Features
      • Vaulted Ceiling(s), Dry Bar, 1st Floor Bedroom, 1st Floor Full Bath, Walk-In Closet(s), Beamed Ceilings, Special Millwork
      • Flooring: Hardwood
      • Windows: Screens
      • Basement: Unfinished,Full
      • Number of fireplaces: 2
      • Fireplace features: Gas Log, Gas Starter, Family Room, Living Room
      • Common walls with other units/homes: End Unit
      Interior area
      • Total structure area: 0
      • Total interior livable area: 2,565 sqft

      Property

      Parking
      • Total spaces: 2
      • Parking features: Concrete, Garage Door Opener, Yes, Attached, Garage
      • Attached garage spaces: 2
      • Has uncovered spaces: Yes
      Accessibility
      • Accessibility features: No Disability Access
      Features
      • Patio & porch: Deck
      Lot
      • Size: 4,336 Square Feet
      Details
      • Parcel number: 18181010110000
      • Special conditions: List Broker Must Accompany

      Construction

      Type & style
      • Home type: Townhouse
      • Property subtype: Townhouse, Single Family Residence
      Materials
      • Brick, Cedar
      • Foundation: Concrete Perimeter
      • Roof: Asphalt
      Condition
      • New construction: No
      • Year built: 1987

      Utilities & green energy

      • Sewer: Public Sewer
      • Water: Public

      Community & HOA

      HOA
      • Has HOA: Yes
      • Services included: Insurance, Lawn Care, Snow Removal, Other
      • HOA fee: $550 monthly
      Location
      • Region: Burr Ridge

      Financial & listing details

      • Price per square foot: $370/sqft
      • Tax assessed value: $620,000
      • Annual tax amount: $12,217
      • Date on market: 7/16/2026
      • Ownership: Fee Simple w/ HO Assn.

        Estimated market value

        Not available

        Estimated sales range

        Not available

        Not available

        Price history

        DateEventPrice
        7/16/2026Listing removed$995,000$388/sqft
        Source: MRED as distributed by MLS GRID #12692534 Report a problem
        6/30/2026Listed for sale$995,000$388/sqft
        Source: MRED as distributed by MLS GRID #12692534 Report a problem
        6/30/2026Listing removed$995,000$388/sqft
        Source: MRED as distributed by MLS GRID #12684158 Report a problem
        6/29/2026Contingent$995,000$388/sqft
        Source: MRED as distributed by MLS GRID #12684158 Report a problem
        6/22/2026Listed for sale$995,000+231.7%$388/sqft
        Source: MRED as distributed by MLS GRID #12684158 Report a problem
        9/4/1998Sold$300,000$117/sqft
        Source: Public Record Report a problem

        Public tax history

        YearProperty taxesTax assessment
        2024$12,218 -0.6%$62,000 +0%
        2023$12,292 +23.4%$61,999 +34.5%
        2022$9,959 -2.2%$46,098
        2021$10,182 +3.3%$46,098
        2020$9,857 +3.7%$46,098 +0.5%
        2019$9,503 +5.2%$45,869
        2018$9,035 +2.8%$45,869
        2017$8,790 -7%$45,869 +4.2%
        2016$9,448 +2.4%$44,020
        2015$9,227 -0.1%$44,020
        2014$9,239 +0.6%$44,020 -0.5%
        2013$9,179 +4.9%$44,219
        2012$8,749 +6.8%$44,219
        2011$8,190 +2.3%$44,219 -11.9%
        2010$8,002 +7.5%$50,206
        2009$7,443 +7%$50,206 -7%
        2008$6,956 -3%$53,986 +10.6%
        2007$7,173 +7.5%$48,815
        2006$6,675 -2%$48,815
        2005$6,814 +1.1%$48,815 +21.6%
        2004$6,740 +3%$40,137
        2003$6,544 -11.3%$40,137 -17.5%
        2002$7,375 +43.8%$48,645 +62.2%
        2001$5,129 -0.5%$30,000
        2000$5,157 -21.4%$30,000
        1999$6,559 $30,000
        Find assessor info on the county website

        Monthly payment

        Est. payment

        Payment breakdown

        Explore the cost of this home by adjusting the details. Changes won't be saved.
        All calculations are estimates and provided by Zillow, Inc. for informational purposes only. Actual amounts may vary.
        HOA fees may include property taxes on listings classified as Co-Ops. Contact the listing agent and/or owner for fee details.
        Mortgage interest rates are dependent on a number of factors, including credit score, down payment, and repayment length. Interest rate data provided by Zillow Group Marketplace, Inc. as of 1/1/1970 from various mortgage lenders with which we have lead or other similar arrangements; the Estimated Payment is an average of those rates.
        See how much you could borrow to make a competitive offer.

        Climate risks

        Neighborhood: 60527

        Getting around

        26 / 100
        Car-Dependent
        37 / 100
        Somewhat Bikeable

        Nearby schools

        GreatSchools rating
        Schools provided by the listing agent
        • Elementary: Elm Elementary School
        • Middle: Hinsdale Middle School
        • High: Hinsdale Central High School
        • District: 181

        Source: MRED as distributed by MLS GRID. This data may not be complete. We recommend contacting the local school district to confirm school assignments for this home.

        A local agent can set up tours, give advice and negotiate with sellers.

        Browse local experts

        Similar homes