Skip main navigation
Sold for $1,570,000
  • $1,570,000

    9 Tawny Avenue, Centerville, MA 02632

    4beds
    3,800sqft
    Single Family Residence
    Built in 2012
    1.15 Acres Lot
    $1,615,200 Zestimate®
    $413/sqft
    $5,669 Estimated rent

    Home value

    $1,615,200

    $1.45M - $1.79M

    $5,669/mo

    Zestimate® history
    Loading
    Loading...

    Owner options

    List your home for rent

    $5,669/mo

    Rent Zestimate®

    Find your next renter with Zillow Rental Manager. Plus, with online applications, you can quickly screen prospective tenants – for free.

    Learn more

    $5,669/mo

    Rent Zestimate®

    Refinance and save

    $9,297/mo

    Est. payment

    Refinancing to a lower rate could help reduce your monthly payments and save thousands over the life of the loan.

    See today's rates

    $9,297/mo

    Est. payment

    Explore your selling options

    Work with a Zillow partner agent

    Leverage their expertise and Zillow's premium Showcase listings to get your home seen by more buyers.

    Get started

    List with your own agent

    Get your home in front of millions of buyers by listing it on Zillow.

    Learn how to do it

    Sell it yourself

    Take full control of how buyers see your home on Zillow by listing For Sale by Owner (FSBO).

    List your home

    What's special

    Cozy gas fireplacePrivate backyardFinished basementPrimary ensuiteLarge marble islandCustom built-insOversized closets
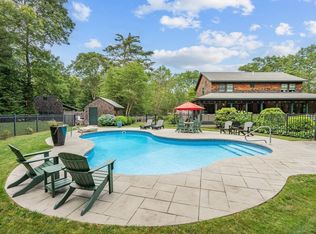
    Come discover this exceptional custom-built 4 bedroom, 3.5 bath home nestled on a 1.12 acre beautifully landscaped lot just minutes from Centerville's sandy beaches and amenities. The main floor features an open-concept kitchen/familyroom design. The chef's kitchen features premium appliances, with a large marble island and the generous dining area boasts custom built-ins and welcomes a crowd. The family room with a cozy gas fireplace opens to a wrap- around farmer's porch that overlooks the private backyard ideal for seamless indoor-outdoor living and entertaining. First floor primary ensuite offers comfort and convenience with two vanities and a double shower while a dedicated laundry and pantry room off the kitchen make for easy living. Upstairs a shared bath and 3 generously sized bedrooms await, all with oversized closets providing ample storage and space for family and friends. The finished basement has a full bath and provides additional space for more family living. 2 -car attached garage and 1 car detached garage with workshop provide flexibility for vehicles and more storage. Kohler generator and filtration system for town water.

    Zillow last checked:

    Listing updated:

    Listed by:

    Judith Andrews 978-473-1071,

    William Raveis Real Estate & Home Services

    Bought with:

    Cil Cangiano, 9517840

    Barrett Sotheby's International Realty

    Source: CCIMLS,MLS#: 22504332MLS Logo

    Facts & features

    Interior

    Bedrooms & bathrooms
    • Bedrooms: 4
    • Bathrooms: 4
    • Full bathrooms: 3
    • 1/2 bathrooms: 1
    Heating
    • Has Heating (Unspecified Type)
    Cooling
    • Central Air
    Appliances
    • Included: Dishwasher, Wine Cooler, Water Purifier, Washer, Range Hood, Refrigerator, Gas Range, Microwave, Gas Water Heater
    Features
    • Pantry
    • Flooring: Hardwood, Tile
    • Basement: Finished,Interior Entry
    • Number of fireplaces: 1
    Interior area
    • Total structure area: 3,800
    • Total interior livable area: 3,800 sqft

    Property

    Parking
    • Total spaces: 2
    • Parking features: Garage - Attached
    • Attached garage spaces: 2
    Features
    • Stories: 2
    • Patio & porch: Patio, Porch
    • Exterior features: Outdoor Shower
    • Has private pool: Yes
    • Pool features: Heated, Vinyl, In Ground
    Lot
    • Size: 1.15 Acres
    • Features: South of Route 28
    Details
    • Additional structures: Outbuilding
    • Parcel number: 188003001
    • Zoning: SPLIT RC;RD-1
    • Special conditions: None

    Construction

    Type & style
    • Home type: SingleFamily
    • Architectural style: Contemporary, Other
    • Property subtype: Single Family Residence
    Materials
    • Shingle Siding
    • Foundation: Poured
    • Roof: Asphalt
    Condition
    • Actual
    • New construction: No
    • Year built: 2012

    Utilities & green energy

    • Sewer: Septic Tank
    • Water: Well

    Community & neighborhood

    Location
    • Region: Centerville

    Other

    Other facts
    • Listing terms: Conventional
    • Road surface type: Paved

    Price history

    DateEventPrice
    11/6/2025Sold$1,570,000-0.6%$413/sqft
    Source: CCIMLS #22504332 Report a problem
    9/23/2025Pending sale$1,580,000$416/sqft
    Source: CCIMLS #22504332 Report a problem
    9/3/2025Listed for sale$1,580,000$416/sqft
    Source: CCIMLS #22504332 Report a problem

    Public tax history

    YearProperty taxesTax assessment
    2025$9,223 +2.4%$1,140,100 -1.2%
    2024$9,009 +7.1%$1,153,500 +14.3%
    2023$8,415 +6.5%$1,009,000 +23.1%
    2022$7,901 +3.1%$819,600 +12.2%
    2021$7,662 -6.2%$730,400 -2%
    2020$8,172 +2.4%$745,600 +5.4%
    2019$7,982 +9.2%$707,600 +8.6%
    2018$7,312 +4.8%$651,700 +0.5%
    2017$6,980 +3.2%$648,700 +4.6%
    2016$6,762 +6%$620,400 +5.5%
    2015$6,380 +11.5%$588,000 +9.3%
    2014$5,720 +499%$538,100 +476.7%
    2013$955 -53.8%$93,300 -55.6%
    2012$2,069 $210,100

    Find assessor info on the county website

    Neighborhood: Centerville

    Nearby schools

    GreatSchools rating
    Schools provided by the listing agent
    • District: Barnstable

    Source: CCIMLS. This data may not be complete. We recommend contacting the local school district to confirm school assignments for this home.

    Get a cash offer in 3 minutes
    Find out how much your home could sell for in as little as 3 minutes with a no-obligation cash offer.
    Estimated market value
    $1,615,200
    Get a cash offer in 3 minutes
    Find out how much your home could sell for in as little as 3 minutes with a no-obligation cash offer.
    Estimated market value
    $1,615,200