Charming Single-Wide Home with Modern Comforts Discover this delightful 3-bedroom, 1-bathroom single-wide home, offering 871 sq ft of cozy living space. This well-maintained residence features an open floor plan, perfect for entertaining. Enjoy a spacious kitchen with ample storage, and a comfortable living area that invites relaxation.
Pending
$39,999
9 Taykay Dr, Delbarton, WV 25670
3beds
1baths
871sqft
:
Get pre-qualifiedN/A
Single Family Residence
Built in 2012
8,712 Square Feet Lot
$-- Zestimate®
$46/sqft
$-- HOA
What's special
Open floor plan
- 11 days |
- 31 |
- 2 |
Zillow last checked:
Listing updated:
Listed by:
Caden Woolum 304-785-4040,
AAA Real Estate Services
Source: Eastern Kentucky AOR,MLS#: 128975
Facts & features
Interior
Bedrooms & bathrooms
- Bedrooms: 3
- Bathrooms: 1
Heating
- Electric
Cooling
- Central Air
Appliances
- Included: None
Features
- 1st Floor Bedroom
- Flooring: Laminate, Tile
- Windows: Double Pane Windows
- Basement: None
- Attic: None
Interior area
- Total structure area: 871
- Total interior livable area: 871 sqft
- Finished area above ground: 871
- Finished area below ground: 0
Property
Parking
- Parking features: None
Features
- Patio & porch: Deck
- Fencing: Fenced
Lot
- Size: 8,712 Square Feet
Details
- Zoning: Unknown
Construction
Type & style
- Home type: SingleFamily
- Property subtype: Single Family Residence
Materials
- Vinyl Siding
- Roof: Shingle
Condition
- Year built: 2012
Utilities & green energy
- Sewer: Public Sewer
- Water: Public
Community & HOA
Community
- Subdivision: None
Location
- Region: Delbarton
Financial & listing details
- Price per square foot: $46/sqft
- Date on market: 7/16/2026
- Body type: Single Wide
Visit our professional directory to find an agent in your area that can help with your home search.
Visit professional directoryEstimated market value
Not available
Estimated sales range
Not available
$1,236/mo
Price history
| Date | Event | Price |
|---|---|---|
| 7/16/2026 | Pending sale | $39,999$46/sqft |
Source:  Eastern Kentucky AOR #128975 Report a problem Eastern Kentucky AOR #128975 Report a problem | ||
| 7/16/2026 | Listed for sale | $39,999$46/sqft |
Source: Eastern Kentucky AOR #128975 Report a problem | ||
Public tax history
Tax history is unavailable.
Monthly payment
Est. payment
Payment breakdown
Explore the cost of this home by adjusting the details. Changes won't be saved.Climate risks
Neighborhood: 25670
Nearby schools
GreatSchools rating
- 4/10Burch MiddleGrades: PK-8Distance: 2.3 mi
- 6/10Mingo Central Comprehensive HighGrades: 9-12Distance: 7.1 mi
Schools provided by the listing agent
- High: Mingo Central High School
Source: Eastern Kentucky AOR. This data may not be complete. We recommend contacting the local school district to confirm school assignments for this home.
- $18,000-- bd-- ba-- sqftPuritan, Delbarton, WV 25670Off Market
- $130,5003 bd1 ba1.7k sqftPuritan, Delbarton, WV 25670Off Market
- $700-- bd-- ba-- sqftPuritan, Delbarton, WV 25670Off Market
- $152,5003 bd2 ba1.4k sqftRockhouse, Delbarton, WV 25670Off Market
- $33,8002 bd1 ba1k sqftPuritan, Delbarton, WV 25670Off Market
- $92,4003 bd1 ba1.5k sqft442 Rockhouse Frk, Delbarton, WV 25670Off Market
- $6,6002 bd1 ba768 sqftPuritan, Delbarton, WV 25670Off Market
- $7,7002 bd1 ba944 sqft30 William Ann, Delbarton, WV 25670Off Market
Similar homes
- $29,9002 bd1 ba720 sqft711 Frog Pond Rd, Inez, KY 41224For Sale
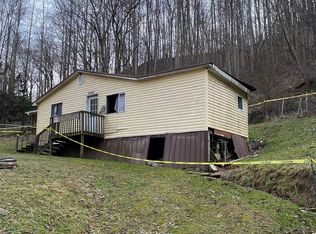 MLS ID #128237, Doug Wireman, First Choice Realty & Assoc.. Eastern Kentucky AOR
 - $27,9003 bd1 ba692 sqft56 Cemetery Hill Road, Henlawson, WV 25547For Sale
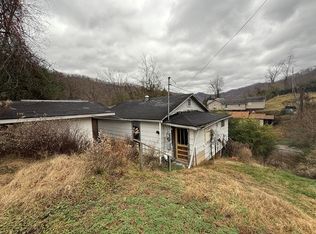 MLS ID #143398, Sheena Steele, Pathway. Wheeling BOR
 - $35,0001 bd1 ba600 sqft59 Locust St, Stollings, WV 25646For Sale
 MLS ID #284289, Timothy Don Ooten. KVBR
