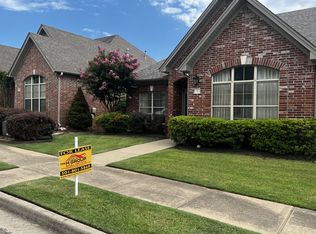
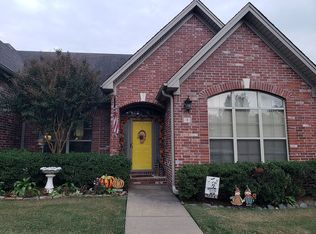
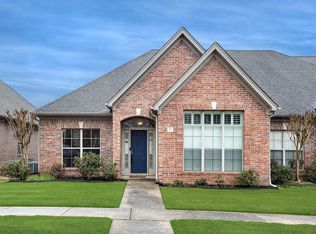
Welcome home to desirable Taylor Park, where low-maintenance living meets comfort and convenience. This well-designed 3-bedroom, 2-bath home features an inviting great room with a cozy gas fireplace that flows seamlessly into the open kitchen, complete with granite countertops, a breakfast bar, center island, and stainless steel appliances. A separate dining area provides the perfect space for everyday meals or entertaining. The split-bedroom floor plan offers privacy, with a spacious primary suite featuring double vanities, a walk-in shower, and a large walk-in closet. Two additional bedrooms share a hall bath with a jetted tub/shower combination. Enjoy outdoor living on the covered patio plus an additional open patio, ideal for relaxing or hosting guests. A rear-entry two-car garage adds convenience and curb appeal. The HOA provides lawn maintenance and sprinkler service, making it easy to enjoy a carefree lifestyle in one of the area’s most desirable neighborhoods.
Active
$289,900
9 Taylor Park Loop, Little Rock, AR 72211
3beds
1,480sqft
Single Family Residence
Built in 2007
4,356 Square Feet Lot
$286,700 Zestimate®
$196/sqft
$68/mo HOA
What's special
Rear-entry two-car garageSpacious primary suiteDouble vanitiesLarge walk-in closetWalk-in showerAdditional open patioCovered patio
- 2 days |
- 533 |
- 36 |
Zillow last checked:
Listing updated:
Listed by:
Jane H McLellan 501-580-1093,
McLellan & Associates Real Estate Group 501-823-3649,
Stan McLellan 501-580-3649,
McLellan & Associates Real Estate Group
Source: CARMLS,MLS#: 26027096
Loading...
Facts & features
Interior
Bedrooms & bathrooms
- Bedrooms: 3
- Bathrooms: 2
- Full bathrooms: 2
Rooms
- Room types: Great Room
Dining room
- Features: Breakfast Bar, Separate Dining Room
Heating
- Has Heating (Unspecified Type)
Cooling
- Gas, Electric
Appliances
- Included: Free-Standing Range, Microwave, Electric Range, Dishwasher, Disposal, Plumbed For Ice Maker, Gas Water Heater
- Laundry: Washer Hookup, Gas Dryer Hookup, Laundry Room
Features
- Walk-In Closet(s), Ceiling Fan(s), Walk-in Shower, Breakfast Bar, Granite Counters, Pantry, Sheet Rock, Sheet Rock Ceiling, Vaulted Ceiling(s), Primary Bedroom Apart, 3 Bedrooms Same Level
- Flooring: Tile, Wood
- Doors: Insulated Doors
- Windows: Window Treatments, Insulated Windows
- Attic: Floored
- Has fireplace: Yes
- Fireplace features: Gas Logs Present, Gas Log
Interior area
- Total structure area: 1,480
- Total interior livable area: 1,480 sqft
Property
Parking
- Total spaces: 2
- Parking features: Garage, Two Car
- Has garage: Yes
Features
- Levels: One
- Stories: 1
- Patio & porch: Patio, Porch
- Has spa: Yes
- Spa features: Whirlpool/Hot Tub/Spa
Lot
- Size: 4,356 Square Feet
- Features: Level, Subdivided
Details
- Parcel number: 44L0771600305
Construction
Type & style
- Home type: SingleFamily
- Architectural style: Traditional
- Property subtype: Single Family Residence
Materials
- Brick, Metal/Vinyl Siding
- Foundation: Slab
- Roof: Shingle
Condition
- New construction: No
- Year built: 2007
Utilities & green energy
- Gas: Gas-Natural
- Sewer: Public Sewer
- Utilities for property: Natural Gas Connected, Cable Connected, Underground Utilities
Green energy
- Energy efficient items: Doors
Community & HOA
Community
- Features: Mandatory Fee
- Security: Smoke Detector(s), Video Surveillance
- Subdivision: TAYLOR PARK
HOA
- Has HOA: Yes
- Services included: Maintenance Grounds
- HOA fee: $816 annually
Location
- Region: Little Rock
Financial & listing details
- Price per square foot: $196/sqft
- Tax assessed value: $229,510
- Annual tax amount: $2,477
- Date on market: 7/6/2026
- Listing terms: Cash,Conventional,FHA,VA Loan
- Road surface type: Paved
Estimated market value
$286,700
$272,000 - $301,000
$2,114/mo
Price history
| Date | Event | Price |
|---|---|---|
| 7/6/2026 | Listed for sale | $289,900+40%$196/sqft |
Source: | ||
| 3/24/2021 | Listing removed | -- |
Source: Owner Report a problem | ||
| 10/28/2020 | Sold | $207,000-1.4%$140/sqft |
Source: | ||
| 9/28/2020 | Pending sale | $210,000$142/sqft |
Source: Owner Report a problem | ||
| 8/29/2020 | Listed for sale | $210,000+16.7%$142/sqft |
Source: Owner Report a problem | ||
| 2/1/2016 | Listing removed | $179,950$122/sqft |
Source: Aspire Realty Group #16002607 Report a problem | ||
| 1/29/2016 | Listed for sale | $179,950-8.2%$122/sqft |
Source: Aspire Realty Group #16002607 Report a problem | ||
| 4/16/2015 | Listing removed | $195,950$132/sqft |
Source: Adkins, McNeill, Smith & Associates #10396119 Report a problem | ||
| 11/14/2014 | Price change | $195,950-0.8%$132/sqft |
Source: Adkins, McNeill, Smith & Associates #10396119 Report a problem | ||
| 10/4/2014 | Price change | $197,450-1.3%$133/sqft |
Source: Adkins, McNeill, Smith & Associates #10396119 Report a problem | ||
| 8/7/2014 | Listed for sale | $199,950+1.5%$135/sqft |
Source: Adkins, McNeill, Smith & Associates #10396119 Report a problem | ||
| 12/5/2009 | Listing removed | $196,900$133/sqft |
Source: Arkansas Land & Realty, Inc. #10239430 Report a problem | ||
| 11/25/2009 | Listed for sale | $196,900+6.4%$133/sqft |
Source: Arkansas Land & Realty, Inc. #10239430 Report a problem | ||
| 5/21/2007 | Sold | $185,000+516.7%$125/sqft |
Source: Public Record Report a problem | ||
| 9/11/2006 | Sold | $30,000$20/sqft |
Source: Public Record Report a problem | ||
Public tax history
| Year | Property taxes | Tax assessment |
|---|---|---|
| 2024 | $3,878 +1.4% | $42,130 +4.5% |
| 2023 | $3,825 +2.1% | $40,300 +4.8% |
| 2022 | $3,747 +3% | $38,470 +5% |
| 2021 | $3,637 +0.5% | $36,640 |
| 2020 | $3,619 | $36,640 |
| 2019 | $3,619 -0.7% | $36,640 |
| 2018 | $3,644 | $36,640 |
| 2017 | $3,644 | $36,640 -3.6% |
| 2016 | $3,644 +36.8% | $38,000 |
| 2015 | $2,664 -28.8% | $38,000 |
| 2014 | $3,743 +40.5% | -- |
| 2013 | $2,664 | $38,000 |
| 2012 | -- | $38,000 +2.7% |
| 2011 | -- | $37,000 |
| 2010 | -- | $37,000 |
| 2009 | -- | $37,000 +1.4% |
| 2008 | -- | $36,488 |
| 2007 | -- | -- |
Find assessor info on the county website
Monthly payment
Est. payment$--/mo
Payment breakdown
Explore the cost of this home by adjusting the details. Changes won't be saved.All calculations are estimates and provided by Zillow, Inc. for informational purposes only. Actual amounts may vary.
HOA fees may include property taxes on listings classified as Co-Ops. Contact the listing agent and/or owner for fee details.
Mortgage interest rates are dependent on a number of factors, including credit score, down payment, and repayment length. Interest rate data provided by Zillow Group Marketplace, Inc. as of 1/1/1970 from various mortgage lenders with which we have lead or other similar arrangements; the Estimated Payment is an average of those rates.
See how much you could borrow to make a competitive offer.
Climate risks
Neighborhood: 72211
Nearby schools
GreatSchools rating
- 4/10Terry Elementary SchoolGrades: PK-5Distance: 2 mi
- 8/10Pinnacle View Middle SchoolGrades: 6-8Distance: 5 mi
- 4/10Hall High School - West SoiGrades: 9-12Distance: 5 mi
Schools provided by the listing agent
- Elementary: Terry
- Middle: Pinnacle View
Source: CARMLS. This data may not be complete. We recommend contacting the local school district to confirm school assignments for this home.
A local agent can set up tours, give advice and negotiate with sellers.
- Arkansas
- Pulaski County
- Little Rock
- 72211
- 9 Taylor Park Loop