Welcome to this charming 3-bedroom, 2-bathroom ranch-style home with a split floor plan. A neatly landscaped yard and a welcoming porch invite you to step inside.Upon entering, you're greeted by a spacious living area featuring an open layout that seamlessly flows into the dining space and kitchen.
The well-appointed kitchen, featuring modern appliances, ample counter space, and plenty of storage. A convenient breakfast bar provides additional seating and serves as the perfect spot for casual dining or meal prep.
Adjacent to the kitchen, the dining area is ideal for hosting family meals and gatherings with friends. Sliding glass doors lead to the sunroom, offering easy access to outdoor entertaining spaces.
Step into the sunroom and immerse yourself in a tranquil oasis of natural light. This home features a fully ADA accessible master suite and additional 2 bedrooms and large bath at the other end of the home. Attached 2 car garage and large yard.
Sold for $195,000
$195,000
9 Taylor St, Tilton, IL 61833
3beds
2,100sqft
Single Family Residence
Built in 1995
0.28 Acres Lot
$233,700 Zestimate®
$93/sqft
$1,745 Estimated rent
Home value
$233,700
$220,000 - $248,000
$1,745/mo
Zestimate® history
Owner options
List your home for rent
$1,745/mo
Rent Zestimate®
Find your next renter with Zillow Rental Manager. Plus, with online applications, you can quickly screen prospective tenants – for free.
$1,745/mo
Rent Zestimate®
Refinance and save
$1,517/mo
Est. payment
Refinancing to a lower rate could help reduce your monthly payments and save thousands over the life of the loan.
$1,517/mo
Est. payment
Explore your selling options
Work with a Zillow partner agent
Leverage their expertise and Zillow's premium Showcase listings to get your home seen by more buyers.
Get startedList with your own agent
Get your home in front of millions of buyers by listing it on Zillow.
Learn how to do itSell it yourself
Take full control of how buyers see your home on Zillow by listing For Sale by Owner (FSBO).
List your homeWhat's special
Ranch - style homeModern appliancesLarge yardOpen layoutSplit floor planNatural lightWell - appointed kitchen
Zillow last checked:
Listing updated:
Listed by:
Heather Cunningham 217-446-4663,
Classic Homes Realty
Bought with:
William Schlunaker, 475207022
PRIORITY ONE REAL ESTATE
Source: CIBR,MLS#: 6240790 Originating MLS: Central Illinois Board Of REALTORS
Originating MLS: Central Illinois Board Of REALTORSFacts & features
Interior
Bedrooms & bathrooms
- Bedrooms: 3
- Bathrooms: 2
- Full bathrooms: 2
Primary bedroom
- Description: Flooring: Carpet
- Level: Main
- Dimensions: 16.9 x 14
Bedroom
- Description: Flooring: Carpet
- Level: Main
- Dimensions: 12.9 x 11.9
Bedroom
- Description: Flooring: Carpet
- Level: Main
- Dimensions: 12 x 14
Primary bathroom
- Description: Flooring: Ceramic Tile
- Level: Main
- Dimensions: 13 x 5
Dining room
- Description: Flooring: Carpet
- Level: Main
- Dimensions: 12 x 9.9
Family room
- Description: Flooring: Carpet
- Level: Main
- Dimensions: 20 x 12
Other
- Description: Flooring: Ceramic Tile
- Level: Main
- Dimensions: 8 x 5.8
Kitchen
- Description: Flooring: Tile
- Level: Main
- Dimensions: 11 x 11
Laundry
- Description: Flooring: Vinyl
- Level: Main
- Dimensions: 9 x 6.2
Living room
- Description: Flooring: Carpet
- Level: Main
- Dimensions: 16 x 10.9
Sunroom
- Description: Flooring: Ceramic Tile
- Level: Main
- Dimensions: 19.8 x 13.8
Heating
- Forced Air, Gas, Zoned
Cooling
- Central Air
Appliances
- Included: Dishwasher, Disposal, Gas Water Heater, Microwave, Range, Refrigerator
- Laundry: Main Level
Features
- Attic, Kitchen Island, Bath in Primary Bedroom, Main Level Primary, Pantry, Walk-In Closet(s), Workshop
- Basement: Crawl Space
- Has fireplace: No
Interior area
- Total structure area: 2,100
- Total interior livable area: 2,100 sqft
- Finished area above ground: 2,100
Property
Parking
- Total spaces: 2
- Parking features: Attached, Garage
- Attached garage spaces: 2
Features
- Levels: One
- Stories: 1
- Patio & porch: Enclosed, Front Porch, Four Season, Patio
- Exterior features: Handicap Accessible, Shed, Workshop
Lot
- Size: 0.28 Acres
Details
- Additional structures: Shed(s)
- Parcel number: 2320300077
- Zoning: Other
- Special conditions: None
Construction
Type & style
- Home type: SingleFamily
- Architectural style: Ranch
- Property subtype: Single Family Residence
Materials
- Brick
- Foundation: Crawlspace
- Roof: Asphalt
Condition
- Year built: 1995
Utilities & green energy
- Sewer: Public Sewer
- Water: Public
Community & HOA
Location
- Region: Tilton
Financial & listing details
- Price per square foot: $93/sqft
- Tax assessed value: $214,281
- Annual tax amount: $4,753
- Date on market: 3/12/2024
- Cumulative days on market: 16 days
- Road surface type: Concrete
Price history
| Date | Event | Price |
|---|---|---|
| 5/3/2024 | Sold | $195,000-2%$93/sqft |
Source:  CIBR #6240790 Report a problem CIBR #6240790 Report a problem | ||
| 3/28/2024 | Pending sale | $199,000$95/sqft |
Source: CIBR #6240790 Report a problem | ||
| 3/13/2024 | Listed for sale | $199,000$95/sqft |
Source: CIBR #6240790 Report a problem | ||
Public tax history
| Year | Property taxes | Tax assessment |
|---|---|---|
| 2024 | $5,425 +8.5% | $71,427 +16.4% |
| 2023 | $5,001 +5.2% | $61,342 +12.9% |
| 2022 | $4,753 | $54,313 +8% |
| 2021 | -- | $50,290 +3.5% |
| 2020 | -- | $48,590 +2.3% |
| 2017 | -- | $47,513 +10.6% |
| 2015 | -- | $42,940 |
| 2014 | $3,202 | $42,940 -5% |
| 2013 | $3,202 | $45,216 -15.9% |
| 2012 | -- | $53,745 |
| 2011 | -- | $53,745 |
| 2010 | -- | $53,745 |
| 2009 | -- | $53,745 |
| 2008 | -- | $53,745 +10.5% |
| 2007 | $4,079 +40.9% | $48,638 |
| 2006 | $2,894 +7.9% | $48,638 +12.8% |
| 2005 | $2,681 +0.4% | $43,119 +6.9% |
| 2004 | $2,670 +2.8% | $40,336 +4.8% |
| 2002 | $2,597 +3.5% | $38,488 +6.4% |
| 2001 | $2,509 +1% | $36,163 |
| 2000 | $2,483 | $36,163 |
Find assessor info on the county website
Neighborhood: 61833
Nearby homes
- $123,900-- bd-- ba-- sqft1805 King St, Tilton, IL 61833Off Market
- $2,745-- sqft113 Taylor St, Tilton, IL 61833Off Market
- $129,9002 bd2 ba1.5k sqft1901 King St, Tilton, IL 61833Sold
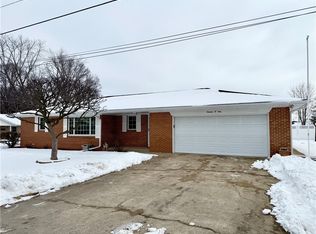
- $182,5003 bd2 ba2.1k sqft10 Moore St, Tilton, IL 61833Off Market
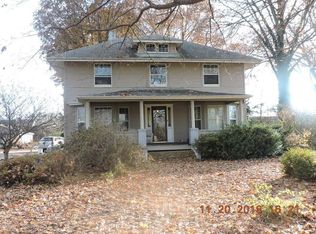
- $49,905-- bd-- ba-- sqft8 Taylor St, Tilton, IL 61833Off Market
- $24,963-- bd-- ba-- sqft1808 King St, Tilton, IL 61833Off Market
- $70,1002 bd1 ba1.3k sqft1806 King St, Tilton, IL 61833Off Market
- $137,9003 bd1 ba1.4k sqft1904 King St, Tilton, IL 61833Off Market
Nearby schools
GreatSchools rating
- 3/10South View Upper ElementaryGrades: 5-6Distance: 1.3 mi
- 2/10North Ridge Middle SchoolGrades: 7-8Distance: 4.6 mi
- 2/10Danville High SchoolGrades: 9-12Distance: 3.3 mi
Schools provided by the listing agent
- District: Danville District #118
Source: CIBR. This data may not be complete. We recommend contacting the local school district to confirm school assignments for this home.
Sell for more on Zillow
Get a Zillow Showcase℠ listing at no additional cost and you could sell for .
$233,700
2% more
+$4,674
With Zillow Showcase(estimated)
$238,374
Sell for more on Zillow
Get a Zillow Showcase℠ listing at no additional cost and you could sell for .
$233,700
2% more
+$4,674
With Zillow Showcase(estimated)
$238,374
- Illinois
- Vermilion County
- Tilton
- 61833
- 9 Taylor St
