This beautiful 3 bedroom, 2 bathroom and 2 car garage is sure to impress! This home features an open floor plan with volume ceilings and a spacious great room. The kitchen boasts granite countertops, white Woodmont® cabinets, and Whirlpool® stainless steel appliances. The primary suite features a large walk-in closet and connecting bath that offers a dual-sink vanity with quartz countertops and walk-in shower. Additional highlights include a dedicated laundry room, ENERGY STAR® certified lighting, Moen® faucets, Kohler® sinks and an ecobee3 Lite smart thermostat. Enjoy your evenings on the covered back patio with a wooded view. KB Home at Somerset will include a playground and pool upon construction completion! Closing cost assistance available on this home.
Sold for $303,500
$303,500
9 Tea Olive Dr, Palm Coast, FL 32137
3beds
1,342sqft
Single Family Residence
Built in 2024
4,800 Square Feet Lot
$302,400 Zestimate®
$226/sqft
$2,065 Estimated rent
Home value
$302,400
$269,000 - $339,000
$2,065/mo
Zestimate® history
Owner options
List your home for rent
$2,065/mo
Rent Zestimate®
Find your next renter with Zillow Rental Manager. Plus, with online applications, you can quickly screen prospective tenants – for free.
$2,065/mo
Rent Zestimate®
Refinance and save
$2,138/mo
Est. payment
Refinancing to a lower rate could help reduce your monthly payments and save thousands over the life of the loan.
$2,138/mo
Est. payment
Explore your selling options
Work with a Zillow partner agent
Leverage their expertise and Zillow's premium Showcase listings to get your home seen by more buyers.
Get startedList with your own agent
Get your home in front of millions of buyers by listing it on Zillow.
Learn how to do itSell it yourself
Take full control of how buyers see your home on Zillow by listing For Sale by Owner (FSBO).
List your homeWhat's special
Zillow last checked:
Listing updated:
Listed by:
Keith Francis 904-874-2066,
ROUND TABLE REALTY 904-469-7653
Bought with:
Merritt Zucca, 3477852
WEICHERT REALTORS HALLMARK
Source: Stellar MLS,MLS#: FC305478 Originating MLS: Flagler
Originating MLS: Flagler
Facts & features
Interior
Bedrooms & bathrooms
- Bedrooms: 3
- Bathrooms: 2
- Full bathrooms: 2
Primary bedroom
- Features: Walk-In Closet(s)
- Level: First
- Dimensions: 14x12
Bedroom 2
- Features: Built-in Closet
- Level: First
- Dimensions: 10x10
Bedroom 3
- Features: Built-in Closet
- Level: First
- Dimensions: 10x11
Primary bathroom
- Level: First
- Dimensions: 10x6
Bathroom 2
- Level: First
- Dimensions: 6x10
Balcony porch lanai
- Level: First
- Dimensions: 15x6
Kitchen
- Level: First
- Dimensions: 14x15
Laundry
- Level: First
- Dimensions: 7x10
Living room
- Level: First
- Dimensions: 14x16
Heating
- Electric, Natural Gas
Cooling
- Central Air
Appliances
- Included: Dishwasher, Disposal, Freezer, Gas Water Heater, Microwave, Range, Tankless Water Heater
- Laundry: Inside, Laundry Room
Features
- Open Floorplan, Thermostat, Vaulted Ceiling(s)
- Flooring: Carpet, Tile, Vinyl
- Has fireplace: No
Interior area
- Total structure area: 1,342
- Total interior livable area: 1,342 sqft
Property
Parking
- Total spaces: 2
- Parking features: Garage - Attached
- Attached garage spaces: 2
- Details: Garage Dimensions: 20X20
Features
- Levels: One
- Stories: 1
- Patio & porch: Covered, Patio
- Exterior features: Rain Gutters
- Has view: Yes
- View description: Trees/Woods
Lot
- Size: 4,800 Square Feet
Details
- Parcel number: 04113000000101000B7
- Zoning: PUD
- Special conditions: None
Construction
Type & style
- Home type: SingleFamily
- Architectural style: Craftsman
- Property subtype: Single Family Residence
Materials
- Cement Siding, Wood Frame
- Foundation: Slab
- Roof: Shingle
Condition
- Completed
- New construction: Yes
- Year built: 2024
Details
- Builder model: THE 1342
- Builder name: KB HOME
Utilities & green energy
- Sewer: Public Sewer
- Water: Canal/Lake For Irrigation, Public
- Utilities for property: Electricity Connected, Fiber Optics, Natural Gas Connected, Phone Available, Sewer Connected, Sprinkler Meter, Water Connected
Community & HOA
Community
- Features: Sidewalks
- Pet fee: $0 monthly
- Subdivision: SOMERSET
HOA
- Has HOA: Yes
- HOA fee: $38 monthly
- HOA name: SOVEREIGN & JACOBS
- HOA phone: 904-461-5556
Location
- Region: Palm Coast
Financial & listing details
- Price per square foot: $226/sqft
- Date on market: 11/27/2024
- Cumulative days on market: 114 days
- Ownership: Fee Simple
- Total actual rent: 0
- Electric utility on property: Yes
- Road surface type: Asphalt
Price history
| Date | Event | Price |
|---|---|---|
| 3/21/2025 | Sold | $303,500-2.1%$226/sqft |
Source:  Stellar MLS #FC305478 Report a problem Stellar MLS #FC305478 Report a problem | ||
| 11/27/2024 | Listed for sale | $309,990$231/sqft |
Source: Stellar MLS #FC305478 Report a problem | ||
Public tax history
Tax history is unavailable.
Neighborhood: 32137
Nearby homes
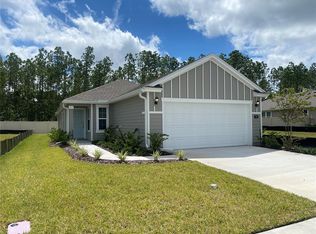
- $279,9903 bd2 ba1.2k sqft13 Tea Olive Dr, Palm Coast, FL 32137Sold
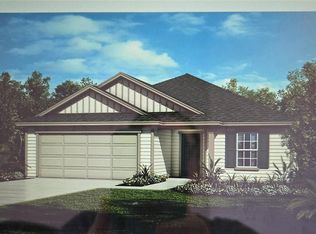
- $308,533-- bd2 ba-- sqft10 Tea Olive Dr, Palm Coast, FL 32137Sold

- $365,6404 bd3 ba2.2k sqft15 Tea Olive Dr, Palm Coast, FL 32137Sold
- $425,9624 bd3 ba2.2k sqft18 Tea Olive Dr, Palm Coast, FL 32137Sold
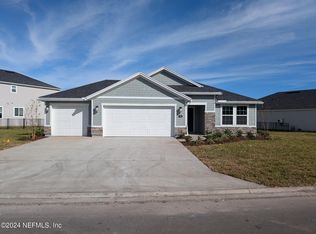
- $319,8814 bd2 ba1.6k sqft12 Camellia St, Palm Coast, FL 32137Sold
- $356,8926,011 Square Feet30 Tea Olive Dr, Palm Coast, FL 32137Sold
- $389,0004 bd3 ba2.7k sqft21 Camellia St, Palm Coast, FL 32137Sold
- $312,5004 bd2 ba2k sqft26 Camellia St, Palm Coast, FL 32137Sold
Nearby schools
GreatSchools rating
- 7/10Belle Terre Elementary SchoolGrades: PK-5,7Distance: 1.3 mi
- 5/10Matanzas High SchoolGrades: 8-12Distance: 3 mi
- 7/10Indian Trails Middle SchoolGrades: 6-8Distance: 1.3 mi
Get a cash offer in 3 minutes
Find out how much your home could sell for in as little as 3 minutes with a no-obligation cash offer.
Estimated market value
$302,400
Get a cash offer in 3 minutes
Find out how much your home could sell for in as little as 3 minutes with a no-obligation cash offer.
Estimated market value
$302,400
- Florida
- Flagler County
- Palm Coast
- 32137
- 9 Tea Olive Dr
Nearby cities
Nearby zip codes
Other Palm Coast Topics
