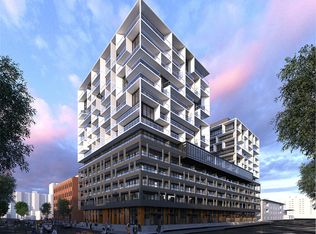
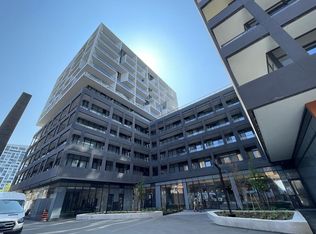
BEDROOMS/BATHROOMS: - 2 Bedrooms + Den - 2 Bathrooms (2x3pc) PRICING: - $2995 per month UTILITIES: - Hydro, Thermal and Water Extra MOVE IN DATE: - Avail Immediately PARKING/LOCKER: - No Parking - 1 Locker Included _______________________________________ 9 TECUMSETH ST. SUITE 501 SPECIFICS: - Appliances: Fridge, Electric Cooktop, B/I Oven, Dishwasher, Washer and Dryer - Courtyard-facing suite - Soaring 9' ceilings throughout - Functional L-shaped kitchen with stainless steel appliances overlooking the living space - Spacious living room with plenty of room for comfortable entertaining - Primary bedroom featuring balcony views, walk-in closet, and 3pc ensuite bathroom - Second bedroom with built-in closet - Mostly enclosed den offering versatile use as a home office or additional living area - Convenient ensuite laundry - Exceptional building amenities including fitness centre, dog wash, games room, and more! - Situated in the vibrant King West neighbourhood, with easy access to Liberty Village, TTC transit, trendy restaurants, cafes, nightlife, parks, the waterfront, and everyday amenities all just steps away - Fantastic Walk Score 99/100! - Professionally managed by Landlord Property and Rental Management Inc.
This property is not currently displayed as for sale or rent on Zillow. This may be different from what's on other websites or public sources.