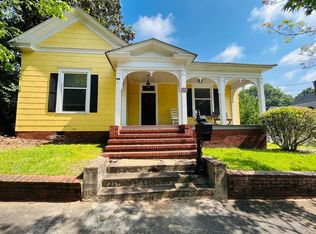
9 Temple Ave, Newnan, GA 30263
What's special
BEAUTIFULLY RESTORED HISTORIC HOME, CIRCA 1843, LOCATED JUST 3 BLOCKS FROM THE COURT SQUARE IN DOWNTOWN NEWNAN AND IMMEDIATELY ACROSS THE STREET FROM VETERANS MEMORIAL PARK. Known as the Welch-Parrott House, this charming traditional farmhouse-style home consists of 5 bedrooms, 3 1/2 baths, a large family room, dining room, and kitchen. With only 3 owners to date, this well-appointed home has original wood floors throughout, 12-foot ceilings, 2 gas fireplaces with lava rocks, gorgeous period details, ceiling fans, and a large covered front porch. The home was re-plumbed and re-wired, and new kitchen cabinets with granite countertops were installed along with new stainless steel appliances in 2014; a 50 gallon water heater was added in 2019; and all new circuit breakers and a high amp box were installed in 2025. The bathrooms have been updated with tile flooring and granite top vanities. A detached two car garage was added in 2019 and is located immediately behind the home. Above the garage is a tastefully decorated executive office with cherry cabinetry, plantation shutters, and LVP flooring. The spacious fenced-in backyard's antebellum garden has lush landscaping, and features one of the largest and oldest Catalpa trees known to be in the Southeast dating back to the mid 1800's. An expansive magnolia tree and red cedar trees border the lot. Nestled among the trees is a gazebo, a Dacor Discovery outdoor grill and outdoor furniture - all of which are included with the home. This lovely, well-cared-for historic property offers a home to relax and enjoy, on a rare .65-acre lot in downtown Newnan just a short walk to shopping and restaurants. Please don't miss the awesome virtual tour of this property! Call today for an appointment to see this house!
- 84 days |
- 799 |
- 22 |
Travel times
Family Room
Kitchen
Primary Bedroom
Zillow last checked:
Listing updated:
Don C Phillips 770-301-4801,
Lindsey's Inc., Realtors
Facts & features
Interior
Bedrooms & bathrooms
- Bedrooms: 5
- Bathrooms: 4
- Full bathrooms: 3
- 1/2 bathrooms: 1
- Main level bathrooms: 2
- Main level bedrooms: 3
Rooms
- Room types: Family Room, Library, Office
Dining room
- Features: Separate Room
Kitchen
- Features: Kitchen Island, Pantry, Solid Surface Counters
Heating
- Central, Floor Furnace
Cooling
- Ceiling Fan(s), Central Air, Electric, Gas, Heat Pump
Appliances
- Included: Dishwasher, Disposal, Ice Maker, Microwave, Refrigerator, Stainless Steel Appliance(s)
- Laundry: In Hall, Laundry Closet
Features
- Bookcases, Double Vanity, High Ceilings, Master On Main Level, Separate Shower, Tile Bath
- Flooring: Hardwood, Laminate
- Basement: Partial,Unfinished
- Number of fireplaces: 2
- Fireplace features: Family Room, Masonry
Interior area
- Total structure area: 3,554
- Total interior livable area: 3,554 sqft
- Finished area above ground: 3,554
- Finished area below ground: 0
Video & virtual tour
Property
Parking
- Total spaces: 2
- Parking features: Detached, Garage, Garage Door Opener, Parking Pad
- Has garage: Yes
- Has uncovered spaces: Yes
Features
- Levels: One and One Half
- Stories: 1
- Patio & porch: Porch
- Exterior features: Gas Grill
- Fencing: Back Yard
Lot
- Size: 0.65 Acres
- Features: City Lot, Level, Private
- Residential vegetation: Partially Wooded
Details
- Additional structures: Garage(s), Gazebo
- Parcel number: N06 0004 006
- Special conditions: Historic
Construction
Type & style
- Home type: SingleFamily
- Architectural style: Traditional
- Property subtype: Single Family Residence
Materials
- Concrete, Wood Siding
- Roof: Composition
Condition
- Resale
- New construction: No
- Year built: 1843
Utilities & green energy
- Electric: 220 Volts
- Sewer: Public Sewer
- Water: Public
- Utilities for property: Electricity Available, High Speed Internet, Natural Gas Available, Phone Available, Sewer Available, Sewer Connected
Community & HOA
Community
- Features: Park, Sidewalks, Street Lights, Near Shopping
- Security: Smoke Detector(s)
- Subdivision: None
HOA
- Has HOA: No
- Services included: None
Location
- Region: Newnan
Financial & listing details
- Price per square foot: $302/sqft
- Tax assessed value: $11,250
- Annual tax amount: $3,729
- Date on market: 6/1/2026
- Cumulative days on market: 85 days
- Listing agreement: Exclusive Right To Sell
- Listing terms: 1031 Exchange,Cash,Conventional,VA Loan
- Electric utility on property: Yes
Price history
| Date | Event | Price |
|---|---|---|
| 6/1/2026 | Listed for sale | $1,075,000+478%$302/sqft |
Source: | ||
| 2/28/2014 | Listing removed | $186,000$52/sqft |
Source: Josey, Young & Brady Realty, LLC #07224214 Report a problem | ||
| 2/22/2014 | Listed for sale | $186,000$52/sqft |
Source: Josey, Young & Brady Realty, LLC #07224214 Report a problem | ||
Public tax history
| Year | Property taxes | Tax assessment |
|---|---|---|
| 2015 | $128 -0.8% | $4,500 |
| 2014 | $129 -23.8% | $4,500 -25% |
| 2013 | $169 -0.6% | $6,000 |
| 2012 | $170 -40.4% | $6,000 -40% |
| 2011 | $286 +0% | $10,000 |
| 2010 | $286 -0.5% | $10,000 |
| 2009 | $287 +1.5% | $10,000 |
| 2008 | $283 -0.6% | $10,000 |
| 2007 | $285 +3.6% | $10,000 |
| 2006 | $275 +3.8% | $10,000 |
| 2005 | $265 +31.1% | $10,000 +25% |
| 2004 | $202 | $8,000 |
Find assessor info on the county website
Monthly payment
Estimated market value
$1,032,800
$981,000 - $1.08M
$2,816/mo
Climate risks
Explore flood, wildfire, and other predictive climate risk information for this property on First Street®️.