Skip main navigation
Closed
  • $403,000

    9 Temple Garden Ct, St Charles, IL 60174

    2beds
    1,536sqft
    Townhouse, Single Family Residence
    Built in 1987
    3,834 Square Feet Lot
    $382,800 Zestimate®
    $262/sqft
    $2,509 Estimated rent

    Home value

    $382,800

    $360,000 - $402,000

    $2,509/mo

    Zestimate® history
    Loading
    Loading...

    Owner options

    List your home for rent

    $2,509/mo

    Rent Zestimate®

    Find your next renter with Zillow Rental Manager. Plus, with online applications, you can quickly screen prospective tenants – for free.

    Learn more

    $2,509/mo

    Rent Zestimate®

    Refinance and save

    $3,377/mo

    Est. payment

    Refinancing to a lower rate could help reduce your monthly payments and save thousands over the life of the loan.

    See today's rates

    $3,377/mo

    Est. payment

    Explore your selling options

    Work with a Zillow partner agent

    Leverage their expertise and Zillow's premium Showcase listings to get your home seen by more buyers.

    Get started

    List with your own agent

    Get your home in front of millions of buyers by listing it on Zillow.

    Learn how to do it

    Sell it yourself

    Take full control of how buyers see your home on Zillow by listing For Sale by Owner (FSBO).

    List your home

    What's special

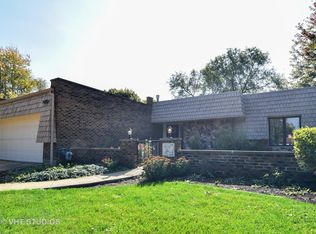
    Gas brick fireplaceBrick-fenced front courtyardLarge family roomSpacious open kitchenExpansive meticulously kept yardFour-sided glass door atriumBrick courtyard
    YOU DO NOT WANT TO MISS THIS UNIQUE GEM! Presenting an end-unit ranch townhome featuring a brick-fenced front courtyard w/ gorgeous landscaping for added privacy and curb appeal. This rare available floor plan with 2 full baths and an oversized 2 car garage (ORIGINALLY designed as a THREE BDRM LAYOUT, the home was modified by the previous owner but can be easily restored to its original configuration), highlights a striking four-sided glass door atrium with two sliding doors at the heart of the home! The spacious, open kitchen is equipped with Corian countertops, an island, and stainless appliances that seamlessly connects to a large family room with a gas brick fireplace, ideal for winter evenings. The primary bedroom offers generous space. The property provides both tranquility and practical outdoor living-ideal for relaxation or entertaining. The expansive meticulously kept yard is suited for gardening and gatherings, while the brick courtyard creates a private retreat. For peace of mind, this home has a radon mitigation system installed. All windows include automatic security covers that can be closed with the push of a button. Recent upgrades include a new roof (2022), exterior windows (2022), flooring (2022), drywalled ceilings (2022), furnace (2020), refrigerator (2023), and air conditioning coils (2019). This home is in excellent condition and is conveniently located approx. six minutes from downtown St. Charles and its amenities.

    Zillow last checked:

    Listing updated:

    Listed by:

    Tiffany Eggert 224-622-0979,

    Home Solutions Real Estate

    Bought with:

    Patricia Ellingson

    HomeSmart Connect LLC

    Source: MRED as distributed by MLS GRID,MLS#: 12479503MLS Logo

    Facts & features

    Interior

    Bedrooms & bathrooms
    • Bedrooms: 2
    • Bathrooms: 2
    • Full bathrooms: 2
    Rooms
    • Room types: Atrium
    Primary bedroom
    • Features: Flooring (Hardwood), Bathroom (Full)
    • Level: Main
    • Area: 240 Square Feet
    • Dimensions: 20X12
    Bedroom 2
    • Features: Flooring (Hardwood)
    • Level: Main
    • Area: 180 Square Feet
    • Dimensions: 15X12
    Other
    • Features: Window Treatments (Double Pane Windows)
    • Level: Main
    • Area: 100 Square Feet
    • Dimensions: 10X10
    Dining room
    • Features: Flooring (Hardwood)
    • Level: Main
    • Area: 120 Square Feet
    • Dimensions: 12X10
    Family room
    • Features: Flooring (Hardwood)
    • Level: Main
    • Area: 273 Square Feet
    • Dimensions: 21X13
    Kitchen
    • Features: Kitchen (Island, Pantry-Closet), Flooring (Vinyl)
    • Level: Main
    • Area: 180 Square Feet
    • Dimensions: 20X9
    Laundry
    • Level: Main
    • Area: 18 Square Feet
    • Dimensions: 3X6
    Heating
    • Natural Gas
    Cooling
    • Central Air
    Appliances
    • Included: Range, Microwave, Dishwasher, Refrigerator, Disposal, Stainless Steel Appliance(s)
    • Laundry: Washer Hookup, Gas Dryer Hookup, Laundry Closet
    Features
    • Windows: Skylight(s)
    • Basement: None
    • Number of fireplaces: 1
    • Fireplace features: Gas Log, Gas Starter, Family Room
    Interior area
    • Total structure area: 1,536
    • Total interior livable area: 1,536 sqft

    Property

    Parking
    • Total spaces: 2
    • Parking features: Concrete, Garage Door Opener, Yes, Garage Owned, Attached, Garage
    • Attached garage spaces: 2
    • Has uncovered spaces: Yes
    Accessibility
    • Accessibility features: No Disability Access
    Features
    • Patio & porch: Patio
    • Fencing: Fenced
    Lot
    • Size: 3,834 Square Feet
    • Features: Landscaped
    Details
    • Parcel number: 0935476010
    • Special conditions: None

    Construction

    Type & style
    • Home type: Townhouse
    • Property subtype: Townhouse, Single Family Residence
    Materials
    • Brick, Cedar, Stone
    • Roof: Asphalt
    Condition
    • New construction: No
    • Year built: 1987

    Utilities & green energy

    • Electric: Circuit Breakers
    • Sewer: Public Sewer
    • Water: Public

    Community & HOA

    Community
    • Subdivision: Walnut Hills
    HOA
    • Has HOA: Yes
    • Services included: Lawn Care, Snow Removal
    • HOA fee: $450 quarterly
    Location
    • Region: St Charles

    Financial & listing details

    • Price per square foot: $262/sqft
    • Tax assessed value: $268,125
    • Annual tax amount: $3,762
    • Date on market: 9/26/2025
    • Listing terms: Conventional
    • Ownership: Fee Simple w/ HO Assn.

    Price history

    DateEventPrice
    11/4/2025Sold$403,000+4.1%$262/sqft
    Source: MRED as distributed by MLS GRID #12479503 Report a problem
    9/30/2025Contingent$387,000$252/sqft
    Source: MRED as distributed by MLS GRID #12479503 Report a problem
    9/26/2025Listed for sale$387,000+69%$252/sqft
    Source: MRED as distributed by MLS GRID #12479503 Report a problem
    3/24/2021Listing removed--
    Source: Owner Report a problem
    12/6/2016Sold$229,000$149/sqft
    Source: Public Record Report a problem
    7/17/2016Listed for sale$229,000+22.1%$149/sqft
    Source: Owner Report a problem
    9/16/2013Sold$187,500-6.2%$122/sqft
    Source: Public Record Report a problem
    8/24/2013Listed for sale$199,900$130/sqft
    Source: Visual Tour #08356185 Report a problem
    7/4/2013Listing removed$199,900$130/sqft
    Source: RE/MAX Great American North #08356185 Report a problem
    6/1/2013Listed for sale$199,900$130/sqft
    Source: RE/MAX Great American North #08356185 Report a problem

    Public tax history

    YearProperty taxesTax assessment
    2024$3,762 -7.3%$89,375 +11.7%
    2023$4,056 -9.8%$79,992 +3%
    2022$4,496 -1%$77,644 +4.9%
    2021$4,541 -0.9%$74,010 +1.9%
    2020$4,583 -7.8%$72,630 +2%
    2019$4,968 +7.6%$71,192 +3.1%
    2018$4,618 -9.2%$69,042 +3.5%
    2017$5,084 -6.9%$66,681 +11.6%
    2016$5,460 $59,774 +1.1%
    2015-- $59,130 +0.2%
    2014-- $59,033 +1.5%
    2013-- $58,143 -1.1%
    2012-- $58,805 -5.4%
    2011-- $62,167 -3.5%
    2010-- $64,434 -6.7%
    2009-- $69,092 -5.1%
    2008-- $72,819 +5.7%
    2007-- $68,882 +3.7%
    2006-- $66,423 +6.6%
    2005-- $62,292 +14%
    2004-- $54,663 -0.3%
    2003-- $54,809 +3.2%
    2002-- $53,095 +1.3%
    2001-- $52,439 +11.6%
    2000-- $46,982
    Find assessor info on the county website

    Neighborhood: 60174

    Nearby schools

    GreatSchools rating
    Schools provided by the listing agent
    • Elementary: Fox Ridge Elementary School
    • Middle: Wredling Middle School
    • High: St Charles East High School
    • District: 303

    Source: MRED as distributed by MLS GRID. This data may not be complete. We recommend contacting the local school district to confirm school assignments for this home.

    Get a cash offer in 3 minutes
    Find out how much your home could sell for in as little as 3 minutes with a no-obligation cash offer.
    Estimated market value
    $382,800
    Get a cash offer in 3 minutes
    Find out how much your home could sell for in as little as 3 minutes with a no-obligation cash offer.
    Estimated market value
    $382,800