Skip main navigation
Sold for $525,000
  • $525,000

    9 Tenby Chase Dr, Voorhees, NJ 08043

    4beds
    2,376sqft
    Single Family Residence
    Built in 1983
    0.39 Acres Lot
    $665,200 Zestimate®
    $221/sqft
    $3,899 Estimated rent

    Home value

    $665,200

    $625,000 - $712,000

    $3,899/mo

    Zestimate® history
    Loading
    Loading...

    Owner options

    List your home for rent

    $3,899/mo

    Rent Zestimate®

    Find your next renter with Zillow Rental Manager. Plus, with online applications, you can quickly screen prospective tenants – for free.

    Learn more

    $3,899/mo

    Rent Zestimate®

    Refinance and save

    $4,408/mo

    Est. payment

    Refinancing to a lower rate could help reduce your monthly payments and save thousands over the life of the loan.

    See today's rates

    $4,408/mo

    Est. payment

    Explore your selling options

    Work with a Zillow partner agent

    Leverage their expertise and Zillow's premium Showcase listings to get your home seen by more buyers.

    Get started

    List with your own agent

    Get your home in front of millions of buyers by listing it on Zillow.

    Learn how to do it

    Sell it yourself

    Take full control of how buyers see your home on Zillow by listing For Sale by Owner (FSBO).

    List your home

    What's special

    Utility sinkTennis courtsStainless steel refrigeratorCozy sitting areaRich lifestyleAttic fanLaundry room
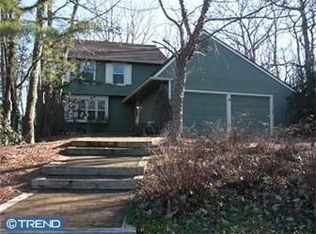
    This 4 Bedroom Garrison Model presents a classic center hall colonial design, greeting you with a warm foyer adorned with hardwood flooring that seamlessly flows into both the Living room and Formal Dining room. The Kitchen, ideal for casual dining, showcases a stainless steel refrigerator and dishwasher, complemented by laminate flooring. The adjacent Family room is enhanced by a charming gas brick fireplace.Connected to the Kitchen, the Laundry room includes a utility sink and accommodates a washer and dryer. Through the laundry room, access the 2-car garage with brand new automatic garage doors. The main floor is further enhanced by a convenient 1/2 bath.Upstairs, discover 4 Bedrooms, with the primary bedroom featuring a cozy sitting area and an inviting fireplace. The ensuite bathroom is well-appointed with a shower stall and dual walk-in closets. The main bathroom on this floor boasts two sinks and stylish ceramic tile flooring.Additional highlights encompass an unfinished full basement, an irrigation system gracing the front yard, and an attic fan with thermostatic control. This property invites personalization through updates, providing a canvas to make it uniquely yours.Beyond the home, explore the community amenities of Sturbridge Lakes, offering a delightful lifestyle with options for swimming, fishing, non-motorized boating, playgrounds, and tennis courts. This residence not only offers a house but invites you to immerse yourself in the rich lifestyle that the Sturbridge Lakes community has to offer.

    Zillow last checked:

    Listing updated:

    Listed by:

    Gail Hann 609-315-6022,

    EXP Realty, LLC

    Bought with:

    Gail Hann, 8639656

    EXP Realty, LLC

    Source: Bright MLS,MLS#: NJCD2063714MLS Logo

    Facts & features

    Interior

    Bedrooms & bathrooms
    • Bedrooms: 4
    • Bathrooms: 3
    • Full bathrooms: 2
    • 1/2 bathrooms: 1
    • Main level bathrooms: 3
    • Main level bedrooms: 4
    Basement
    • Area: 0
    Heating
    • Forced Air, Natural Gas
    Cooling
    • Central Air, Electric
    Appliances
    • Included: Gas Water Heater
    • Laundry: Main Level
    Features
    • Family Room Off Kitchen, Floor Plan - Traditional, Formal/Separate Dining Room, Eat-in Kitchen, Bathroom - Stall Shower, Bathroom - Tub Shower
    • Flooring: Hardwood, Vinyl, Carpet, Ceramic Tile, Wood
    • Basement: Full,Unfinished
    • Number of fireplaces: 2
    • Fireplace features: Brick, Mantel(s)
    Interior area
    • Total structure area: 2,376
    • Total interior livable area: 2,376 sqft
    • Finished area above ground: 2,376
    • Finished area below ground: 0

    Property

    Parking
    • Total spaces: 2
    • Parking features: Garage Faces Front, Garage Door Opener, Inside Entrance, Attached, Driveway
    • Attached garage spaces: 2
    • Has uncovered spaces: Yes
    Accessibility
    • Accessibility features: None
    Features
    • Levels: Two
    • Stories: 2
    • Pool features: None
    Lot
    • Size: 0.39 Acres
    Details
    • Additional structures: Above Grade, Below Grade
    • Parcel number: 3400229 1900023
    • Zoning: RD2
    • Special conditions: Standard

    Construction

    Type & style
    • Home type: SingleFamily
    • Architectural style: Colonial
    • Property subtype: Single Family Residence
    Materials
    • Frame
    • Foundation: Block
    • Roof: Pitched,Shingle
    Condition
    • Good
    • New construction: No
    • Year built: 1983
    Details
    • Builder model: Garrison

    Utilities & green energy

    • Sewer: Public Sewer
    • Water: Public

    Community & HOA

    Community
    • Subdivision: Sturbridge Lakes
    HOA
    • Has HOA: Yes
    • Amenities included: Basketball Court, Beach Access, Common Grounds, Lake, Picnic Area, Tennis Court(s), Tot Lots/Playground, Water/Lake Privileges
    • Services included: Common Area Maintenance
    • HOA fee: $537 annually
    • HOA name: STURBRIDGE LAKES ASSOCIATION
    Location
    • Region: Voorhees
    • Municipality: VOORHEES TWP

    Financial & listing details

    • Price per square foot: $221/sqft
    • Tax assessed value: $287,700
    • Annual tax amount: $11,905
    • Date on market: 3/20/2024
    • Listing agreement: Exclusive Right To Sell
    • Inclusions: Washer, Dryer, And Refrigerator.
    • Ownership: Fee Simple

    Price history

    DateEventPrice
    6/11/2024Sold$525,000+5.3%$221/sqft
    Source: Bright MLS #NJCD2063714 Report a problem
    4/13/2024Pending sale$498,362$210/sqft
    Source: Bright MLS #NJCD2063714 Report a problem
    3/29/2024Contingent$498,362$210/sqft
    Source: Bright MLS #NJCD2063714 Report a problem
    3/20/2024Listed for sale$498,362$210/sqft
    Source: Bright MLS #NJCD2063714 Report a problem

    Public tax history

    YearProperty taxesTax assessment
    2025$12,322 -0.4%$478,700 +66.4%
    2024$12,371 +1.8%$287,700
    2023$12,150 +2.1%$287,700
    2022$11,905 +0.6%$287,700
    2021$11,830 +4.2%$287,700
    2020$11,353 +10.1%$287,700
    2019$10,314 $287,700
    2018$10,314 -7.4%$287,700
    2017$11,134 +3.3%$287,700
    2016$10,783 +1.3%$287,700
    2015$10,648 +3.3%$287,700
    2014$10,311 -10.7%$287,700
    2013$11,541 +2%$287,700 -27.9%
    2012$11,309 +4.2%$399,200
    2011$10,858 +4.5%$399,200
    2010$10,387 +0.9%$399,200
    2009$10,299 $399,200
    2008-- $399,200
    2007-- $399,200
    2006-- $399,200 +152.8%
    2005-- $157,900
    2004-- $157,900
    2003-- $157,900
    2002-- $157,900
    2001-- $157,900
    Find assessor info on the county website

    Neighborhood: 08043

    Nearby schools

    GreatSchools rating
    Schools provided by the listing agent
    • Elementary: Signal Hill
    • Middle: Voorhees M.s.
    • High: Eastern H.s.

    Source: Bright MLS. This data may not be complete. We recommend contacting the local school district to confirm school assignments for this home.

    Get a cash offer in 3 minutes
    Find out how much your home could sell for in as little as 3 minutes with a no-obligation cash offer.
    Estimated market value
    $665,200
    Get a cash offer in 3 minutes
    Find out how much your home could sell for in as little as 3 minutes with a no-obligation cash offer.
    Estimated market value
    $665,200