Skip main navigation
Pending
$995,000
4beds
3,921sqft

9 Thayer St NW, Huntsville, AL 35806

4beds
3,921sqft
Single family residence
Built in 2007
0.45 Acres
Garage-two car, garage faces side, alley access, driveway-concrete, corner lot
$254 price/sqft
$160/mo HOA

What's special

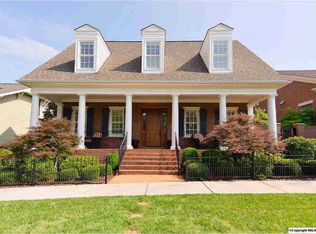
Desirable corner lotRecreation roomPrivate patioThree additional bedrooms upstairsManicured landscapingMain-level primary suiteOversized walk-in closet

Located in the heart of the highly desirable Village of Providence community, this home offers a rare blend of walkability, privacy, and lifestyle. Relax on the welcoming front porch overlooking a large HOA-maintained green space, or enjoy easy access to a scenic creekside walking trail just steps away. With primarily local ...

176 days
|
628
|
17
|
Source: ValleyMLS,MLS#: 21907754MLS Logo
Travel times

Living Room

Kitchen

Primary Bedroom

Zillow last checked:

Listing updated:

Listed by:

Ben Nemec 256-361-5593,

Capstone Realty LLC Huntsville

Source: ValleyMLS,MLS#: 21907754MLS Logo

Facts & features

Interior

Bedrooms & bathrooms
  • Bedrooms: 4
  • Bathrooms: 4
  • Full bathrooms: 3
  • 1/2 bathrooms: 1
Rooms
  • Room types: Foyer, Master Bedroom, Living Room, Bedroom 2, Dining Room, Bedroom 3, Kitchen, Bedroom 4, Family Room, Breakfast, Recreation Room, Bonus Room, Office/Study, Bedroom, Glabath, Guest, Laundry, Play, Sun, Breakfast Room, Sitting Room, Bathroom 3, Bath:Full, Bath:Half, Mudroom, Master Bathroom, Bath:GuestFull, Bath:GlamFull, Bath:Powder1/2
Primary bedroom
  • Features: 10’ + Ceiling, Crown Molding, Double Vanity, Recessed Lighting, Smooth Ceiling, Window Cov, Wood Floor, Walk-In Closet(s)
  • Level: First
  • Area: 252
  • Dimensions: 14 x 18
Bedroom 2
  • Features: 9’ Ceiling, Crown Molding, Recessed Lighting, Smooth Ceiling, Window Cov, Wood Floor
  • Level: Second
  • Area: 195
  • Dimensions: 13 x 15
Bedroom 3
  • Features: 9’ Ceiling, Crown Molding, Recessed Lighting, Smooth Ceiling, Window Cov, Wood Floor
  • Level: Second
  • Area: 208
  • Dimensions: 13 x 16
Bedroom 4
  • Features: 9’ Ceiling, Crown Molding, Recessed Lighting, Smooth Ceiling, Window Cov, Wood Floor
  • Level: Second
  • Area: 208
  • Dimensions: 13 x 16
Dining room
  • Features: 10’ + Ceiling, Crown Molding, Recessed Lighting, Smooth Ceiling, Window Cov, Wood Floor
  • Level: First
  • Area: 225
  • Dimensions: 15 x 15
Kitchen
  • Features: 10’ + Ceiling, Crown Molding, Eat-in Kitchen, Granite Counters, Kitchen Island, Pantry, Recessed Lighting, Smooth Ceiling, Wood Floor
  • Level: First
  • Area: 240
  • Dimensions: 12 x 20
Living room
  • Features: 10’ + Ceiling, Crown Molding, Fireplace, Recessed Lighting, Smooth Ceiling, Window Cov, Wood Floor
  • Level: First
  • Area: 414
  • Dimensions: 18 x 23
Bonus room
  • Features: 9’ Ceiling, Ceiling Fan(s), Crown Molding, Recessed Lighting, Smooth Ceiling, Wet Bar, Window Cov, Wood Floor
  • Level: Second
  • Area: 396
  • Dimensions: 18 x 22
Laundry room
  • Features: 10’ + Ceiling, Smooth Ceiling, Tile, Utility Sink
  • Level: First
  • Area: 96
  • Dimensions: 8 x 12
Heating
  • Central 2
Cooling
  • Central 2
Appliances
  • Included: Double Oven, Dishwasher, Microwave Drawer, Gas Oven, Disposal
Features
  • Basement: Crawl Space
  • Number of fireplaces: 1
  • Fireplace features: Gas Log, One
Interior area
  • Total interior livable area: 3,921 sqft
Video & virtual tour

Property

Parking
  • Parking features: Garage-Two Car, Garage Faces Side, Alley Access, Driveway-Concrete, Corner Lot
Features
  • Levels: Two
  • Stories: 2
  • Patio & porch: Covered Porch, Front Porch, Patio
  • Exterior features: Curb/Gutters, Sidewalk, Sprinkler Sys
Lot
  • Size: 0.45 Acres
Details
  • Parcel number: 1506240004044000

Construction

Type & style
  • Home type: SingleFamily
  • Architectural style: Traditional
  • Property subtype: Single Family Residence
Condition
  • New construction: No
  • Year built: 2007

Utilities & green energy

  • Sewer: Public Sewer
  • Water: Public

Community & HOA

Community
  • Features: Curbs
  • Subdivision: Village Of Providence
HOA
  • Has HOA: Yes
  • Amenities included: Clubhouse, Tennis Court(s), Pool, Common Grounds
  • Services included: Club House, Tennis, Community Pool (OA), Common Grounds, Cable TV, See Remarks
  • HOA fee: $1,925 annually
  • HOA name: Village Of Providence
Location
  • Region: Huntsville

Financial & listing details

  • Price per square foot: $254/sqft
  • Tax assessed value: $743,900
  • Annual tax amount: $3,810
  • Date on market: 1/19/2026

Price history

DateEventPrice
7/14/2026Pending sale$995,000$254/sqft
Source: ValleyMLS #21907754 Report a problem
5/18/2026Listed for sale$995,000$254/sqft
Source: ValleyMLS #21907754 Report a problem
5/13/2026Contingent$995,000$254/sqft
Source: ValleyMLS #21907754 Report a problem
4/11/2026Price change$995,000-5.2%$254/sqft
Source: ValleyMLS #21907754 Report a problem
1/19/2026Listed for sale$1,050,000+91.6%$268/sqft
Source: ValleyMLS #21907754 Report a problem
2/20/2014Sold$548,000-13%$140/sqft
Source: ValleyMLS #959266 Report a problem
10/9/2013Listed for sale$630,000-2.8%$161/sqft
Source: Exit Realty Of The Valley #959266 Report a problem
9/9/2009Sold$648,000$165/sqft
Source: Public Record Report a problem

Public tax history

YearProperty taxesTax assessment
2025$3,810 -0.5%$74,400 -0.5%
2024$3,828 $74,760
2023$3,828 +11.4%$74,760 +11.3%
2022$3,437 +3.1%$67,160 +3.1%
2021$3,334 +16.9%$65,160 +16.8%
2020$2,851 $55,780
2019$2,851 $55,780 +6.4%
2018$2,851 +6.5%$52,420
2017$2,678 $52,420
2016$2,678 $52,420
2015$2,678 -55.6%$52,420 -49.6%
2014$6,032 $104,000 +100%
2013-- $52,000 -6.9%
2012-- $55,840 -5.1%
2011-- $58,860

Find assessor info on the county website

Monthly payment

Est. payment
$5,648/mo
Principal & interest
$5131
Property taxes
$357
HOA Fees
$160
More affordability toolsChevron Right

Estimated market value

Not available

Estimated sales range

Not available

Not available

Climate risks

Explore flood, wildfire, and other predictive climate risk information for this property on First Street®️.

Neighborhood: 35806

Nearby schools

Providence Elementary School
Grades PK-50.3 miles
4/10
GreatSchools® Rating
Test Score Rating
3/10
Student Progress Rating
5/10
Williams Middle School
Grades 6-89.1 miles
3/10
GreatSchools® Rating
Test Score Rating
4/10
Student Progress Rating
2/10
Columbia High School
Grades 9-122.2 miles
2/10
GreatSchools® Rating
Test Score Rating
2/10
College Readiness Rating
2/10
Student Progress Rating
3/10