Welcome to 9 on the Common — where timeless character meets today’s comforts in the heart of historic Royalston. Nestled on a gentle acre overlooking the town common, this lovingly restored Colonial offers a lifestyle of calm and connection. Inside, the newly reimagined kitchen feels straight out of HGTV — bright, stylish, and perfect for slow Sunday mornings or cozy nights in. Thoughtful updates included throughout the home preserve its soul while enhancing everyday ease. Vintage Details include hardware, period replica electrical features offering modern needs with vintage style, 6 over 6 wood windows, recent insulation throughout. The land has been beautifully opened and leveled, offering space to roam, garden, and breathe with stunning plantings. Whether you're seeking a peaceful getaway, a work-from-home retreat, or a unique investment in a close-knit village, this is your chance to own a piece of New England history — wrapped in the quiet charm only Royalston can offer.
Sold for $440,000
$440,000
9 The Cmn, Royalston, MA 01368
4beds
2,166sqft
Single Family Residence
Built in 1800
1 Acres Lot
$474,800 Zestimate®
$203/sqft
$3,267 Estimated rent
Home value
$474,800
$446,000 - $508,000
$3,267/mo
Zestimate® history
Owner options
List your home for rent
$3,267/mo
Rent Zestimate®
Find your next renter with Zillow Rental Manager. Plus, with online applications, you can quickly screen prospective tenants – for free.
$3,267/mo
Rent Zestimate®
Refinance and save
$2,948/mo
Est. payment
Refinancing to a lower rate could help reduce your monthly payments and save thousands over the life of the loan.
$2,948/mo
Est. payment
Explore your selling options
Work with a Zillow partner agent
Leverage their expertise and Zillow's premium Showcase listings to get your home seen by more buyers.
Get startedList with your own agent
Get your home in front of millions of buyers by listing it on Zillow.
Learn how to do itSell it yourself
Take full control of how buyers see your home on Zillow by listing For Sale by Owner (FSBO).
List your homeWhat's special
Lovingly restored colonialVintage detailsNewly reimagined kitchenThoughtful updatesPeriod replica electrical featuresStunning plantings
Zillow last checked:
Listing updated:
Listed by:
Hometown Team 978-652-3092,
Real Broker MA, LLC 978-652-3092,
Sara Lyman 978-652-3092
Bought with:
Hometown Team
Real Broker MA, LLC
Source: MLS PIN,MLS#: 73392031
Facts & features
Interior
Bedrooms & bathrooms
- Bedrooms: 4
- Bathrooms: 1
- Full bathrooms: 1
Primary bedroom
- Features: Closet, Flooring - Wood
- Level: Second
- Area: 195.84
- Dimensions: 14.4 x 13.6
Bedroom 2
- Features: Flooring - Wood
- Level: Second
- Area: 172.9
- Dimensions: 13.3 x 13
Bedroom 3
- Features: Fireplace, Closet, Flooring - Wood
- Level: Second
- Area: 150.96
- Dimensions: 13.6 x 11.1
Bedroom 4
- Features: Fireplace, Closet, Flooring - Wood
- Level: Second
- Area: 89.18
- Dimensions: 9.1 x 9.8
Primary bathroom
- Features: No
Bathroom 1
- Features: Bathroom - Full, Bathroom - With Tub & Shower, Flooring - Wood
- Level: First
- Area: 54.88
- Dimensions: 9.8 x 5.6
Dining room
- Features: Closet, Flooring - Hardwood, Chair Rail
- Level: Main,First
- Area: 183.6
- Dimensions: 13.6 x 13.5
Family room
- Features: Pocket Door
- Level: Main,First
- Area: 191.76
- Dimensions: 14.1 x 13.6
Kitchen
- Features: Flooring - Hardwood, Dining Area, Pantry, Exterior Access
- Level: Main,First
- Area: 244.92
- Dimensions: 15.7 x 15.6
Living room
- Features: Flooring - Hardwood, Chair Rail, Pocket Door
- Level: Main,First
- Area: 208.08
- Dimensions: 15.3 x 13.6
Office
- Level: Third
- Area: 179.08
- Dimensions: 14.8 x 12.1
Heating
- Forced Air, Propane, Leased Propane Tank
Cooling
- None
Appliances
- Included: Electric Water Heater, Water Heater, Range, Dishwasher, Refrigerator
- Laundry: Electric Dryer Hookup, Washer Hookup
Features
- Home Office, Walk-up Attic, High Speed Internet
- Flooring: Wood, Tile
- Basement: Full,Interior Entry,Sump Pump,Concrete
- Number of fireplaces: 6
- Fireplace features: Dining Room, Family Room, Living Room, Master Bedroom, Bedroom
Interior area
- Total structure area: 2,166
- Total interior livable area: 2,166 sqft
- Finished area above ground: 2,166
Property
Parking
- Total spaces: 6
- Parking features: Attached, Off Street
- Attached garage spaces: 2
- Uncovered spaces: 4
Accessibility
- Accessibility features: No
Features
- Patio & porch: Porch
- Exterior features: Porch, Garden, Stone Wall
- Has view: Yes
- View description: Scenic View(s)
- Frontage length: 84.00
Lot
- Size: 1 Acres
- Features: Cleared, Gentle Sloping, Level
Details
- Foundation area: 1152
- Parcel number: M:019 B:00001 L:00000,4038022
- Zoning: R1
Construction
Type & style
- Home type: SingleFamily
- Architectural style: Colonial
- Property subtype: Single Family Residence
Materials
- Frame
- Foundation: Stone, Brick/Mortar
- Roof: Shingle
Condition
- Year built: 1800
Utilities & green energy
- Electric: Circuit Breakers, 100 Amp Service
- Sewer: Private Sewer
- Water: Private
- Utilities for property: for Gas Range, for Electric Dryer, Washer Hookup
Community & HOA
Community
- Features: Walk/Jog Trails, Conservation Area, House of Worship, Private School, Public School
- Subdivision: The Common
HOA
- Has HOA: No
Location
- Region: Royalston
Financial & listing details
- Price per square foot: $203/sqft
- Tax assessed value: $263,600
- Annual tax amount: $2,536
- Date on market: 9/10/2025
- Road surface type: Paved
Price history
| Date | Event | Price |
|---|---|---|
| 2/27/2026 | Sold | $440,000-18.5%$203/sqft |
Source: MLS PIN #73392031 Report a problem | ||
| 11/2/2025 | Listed for sale | $539,900$249/sqft |
Source: MLS PIN #73392031 Report a problem | ||
| 10/6/2025 | Contingent | $539,900$249/sqft |
Source: MLS PIN #73392031 Report a problem | ||
| 8/14/2025 | Price change | $539,900-3.4%$249/sqft |
Source: MLS PIN #73392031 Report a problem | ||
| 8/1/2025 | Price change | $559,000-4.4%$258/sqft |
Source: MLS PIN #73392031 Report a problem | ||
| 6/17/2025 | Listed for sale | $585,000+290%$270/sqft |
Source: MLS PIN #73392031 Report a problem | ||
| 7/8/2016 | Sold | $150,000$69/sqft |
Source: Public Record Report a problem | ||
Public tax history
| Year | Property taxes | Tax assessment |
|---|---|---|
| 2025 | $2,536 +1.6% | $263,600 |
| 2024 | $2,496 +2.8% | $263,600 +6.2% |
| 2023 | $2,429 +5.2% | $248,100 +31.1% |
| 2022 | $2,310 -7% | $189,200 +3% |
| 2021 | $2,484 | $183,700 |
| 2020 | $2,484 +4% | $183,700 |
| 2019 | $2,388 +6.1% | $183,700 +17.8% |
| 2018 | $2,251 -18.4% | $155,900 -19.7% |
| 2017 | $2,758 +5.4% | $194,200 |
| 2016 | $2,616 +2.7% | $194,200 |
| 2015 | $2,546 +6.7% | $194,200 |
| 2014 | $2,387 +5.4% | $194,200 -20.2% |
| 2013 | $2,265 -1.7% | $243,500 |
| 2012 | $2,304 +1.9% | $243,500 |
| 2011 | $2,260 +5.5% | $243,500 -3.3% |
| 2009 | $2,143 +17% | $251,800 +79.3% |
| 2002 | $1,831 | $140,400 |
Find assessor info on the county website
Neighborhood: 01368
Nearby homes
- $646,0004 bd2 ba4.1k sqft5 On The Cmn, Royalston, MA 01368Off Market
- $114,50019.5 acres0 S Royalston Rd, Royalston, MA 01368Lot/Land
- $610,0004 bd4 ba3.2k sqft10 On The Cmn, Royalston, MA 01368Sold
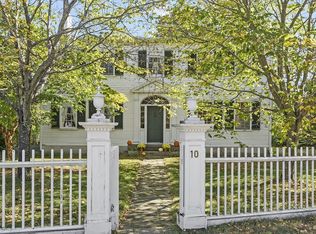
- $398,4003 bd1 ba1.5k sqft2 On The Common, royalston, MA 01368Off Market
- $849,6007 bd9 ba4.7k sqft4 S Royalston Rd, Royalston, MA 01368Off Market
- $227,2009.8 acres12 N Fitzwilliam Rd, Royalston, MA 01368Off Market
- $608,7003 bd2 ba3k sqft4 On The Cmn, Royalston, MA 01368Off Market
- $499,0003 bd2 ba2.6k sqft12 On The Cmn, Royalston, MA 01368For Sale
Nearby schools
GreatSchools rating
- 5/10Royalston Community SchoolGrades: PK-6Distance: 2.2 mi
- 4/10Athol-Royalston Middle SchoolGrades: 5-8Distance: 7.1 mi
- 3/10Athol High SchoolGrades: 9-12Distance: 6.4 mi
Schools provided by the listing agent
- Elementary: Royalston
- Middle: Arms
- High: Arrhs
Source: MLS PIN. This data may not be complete. We recommend contacting the local school district to confirm school assignments for this home.


Get pre-qualified for a loan
At Zillow Home Loans, we can pre-qualify you in as little as 5 minutes with no impact to your credit score.An equal housing lender. NMLS #10287.
