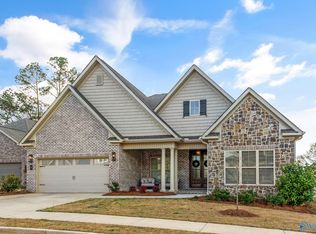
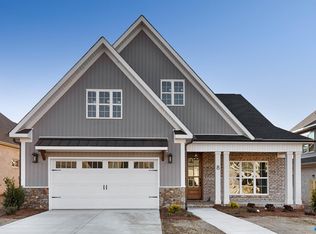

Welcome home to this beautifully designed property located in a convenient and desirable area, offering the perfect combination of comfort, style, and functionality. The open floor plan creates an inviting flow throughout the main living areas. Screened porch, featuring a cozy fireplace, providing the perfect spot to unwind or gather with family and friends. Thoughtful upgrades include a custom closet system, gas cooktop, tankless water heater, large attic storage area. With its spacious design, desirable features, and convenient location, this home is one you won't want to miss!
Pending
$569,900
9 Thicket Grove Cir, Huntsville, AL 35803
4beds
2,932sqft
Single Family Residence
Built in 2022
9,147 Square Feet Lot
$562,900 Zestimate®
$194/sqft
$21/mo HOA
What's special
- 16 days
- 1,282
- 90
Likely to sell faster than
Zillow last checked:
Listing updated:
Listed by:
Cindy Dufrene 256-520-9957,
CRYE-LEIKE REALTORS - Madison
Source: ValleyMLS,MLS#: 21926930
Facts & features
Interior
Bedrooms & bathrooms
- Bedrooms: 4
- Bathrooms: 4
- Full bathrooms: 4
Rooms
- Room types: Master Bedroom, Living Room, Bedroom 2, Dining Room, Bedroom 3, Kitchen, Bedroom 4, Bonus Room
Primary bedroom
- Features: 9’ Ceiling, Ceiling Fan(s), Crown Molding, Smooth Ceiling, LVP
- Level: First
- Area: 238
- Dimensions: 14 x 17
Bedroom 2
- Features: 9’ Ceiling, LVP
- Level: First
- Area: 132
- Dimensions: 11 x 12
Bedroom 3
- Features: 9’ Ceiling, Smooth Ceiling, LVP
- Level: First
- Area: 132
- Dimensions: 11 x 12
Bedroom 4
- Features: 9’ Ceiling, Smooth Ceiling, LVP
- Level: First
- Area: 132
- Dimensions: 11 x 12
Dining room
- Features: 9’ Ceiling, Smooth Ceiling, LVP Flooring
- Level: First
- Area: 117
- Dimensions: 9 x 13
Kitchen
- Features: 9’ Ceiling, Kitchen Island, Pantry, Recessed Lighting, Smooth Ceiling, LVP, Quartz
- Level: First
- Area: 162
- Dimensions: 9 x 18
Living room
- Features: Ceiling Fan(s), Fireplace, Tray Ceiling(s), LVP
- Level: First
- Area: 357
- Dimensions: 17 x 21
Heating
- Central 1, Electric
Cooling
- Central 1, Electric
Features
- Has basement: No
- Number of fireplaces: 2
- Fireplace features: Gas Log, Two
Interior area
- Total interior livable area: 2,932 sqft
Property
Parking
- Parking features: Garage-Two Car, Garage-Attached, Garage Door Opener, Garage Faces Front, Driveway-Concrete, Oversized
Features
- Levels: One and One Half
- Stories: 1
Lot
- Size: 9,147 Square Feet
Construction
Type & style
- Home type: SingleFamily
- Property subtype: Single Family Residence
Materials
- Foundation: Slab
Condition
- New construction: No
- Year built: 2022
Details
- Builder name: LEEHOUSE HOMEBUILDING LLC
Utilities & green energy
- Sewer: Public Sewer
- Water: Public
Community & HOA
Community
- Subdivision: The Grove At Sockwell Farm
HOA
- Has HOA: Yes
- HOA fee: $250 annually
- HOA name: The Grove At Sockwell Farm
Location
- Region: Huntsville
Financial & listing details
- Price per square foot: $194/sqft
- Date on market: 8/20/2026
Estimated market value
$562,900
$535,000 - $591,000
$2,783/mo
Price history
| Date | Event | Price |
|---|---|---|
| 8/31/2026 | Pending sale | $569,900$194/sqft |
Source: | ||
| 8/20/2026 | Listed for sale | $569,900+4.6%$194/sqft |
Source: | ||
| 4/1/2024 | Sold | $545,000-0.9%$186/sqft |
Source: | ||
| 2/21/2024 | Pending sale | $550,000$188/sqft |
Source: | ||
| 2/14/2024 | Listed for sale | $550,000$188/sqft |
Source: | ||
| 2/9/2024 | Pending sale | $550,000$188/sqft |
Source: | ||
| 2/2/2024 | Listed for sale | $550,000+1.2%$188/sqft |
Source: | ||
| 9/1/2022 | Sold | $543,735+12.4%$185/sqft |
Source: | ||
| 9/1/2022 | Pending sale | $483,700$165/sqft |
Source: | ||
Public tax history
Tax history is unavailable.
Monthly payment
Est. payment
Payment breakdown
Explore the cost of this home by adjusting the details. Changes won't be saved.Climate risks
Neighborhood: 35803
Nearby schools
Schools provided by the listing agent
- Elementary: Chaffee
- Middle: Whitesburg
- High: Grissom High School
Source: ValleyMLS. This data may not be complete. We recommend contacting the local school district to confirm school assignments for this home.