Discover the rare tranquility of Somerset Heights, an exclusive enclave of custom homes surrounded by nature and exceptional privacy. Perched at the highest point of this coveted neighborhood, this award-winning contemporary residence captures sweeping views from Provincetown Bay and Long Point Lighthouse to the Atlantic-facing dunes and surf.
Thoughtfully designed by its architect-owner and impeccably maintained, the 3-bedroom, 2.5-bath home offers light-filled open living spaces just one level above the foyer, with custom built-ins and expansive windows framing spectacular water views. Beautiful maple hardwood floors, soaring ceilings, recessed lighting, and custom cabinetry throughout create a sophisticated yet inviting atmosphere with abundant storage.
Luxury amenities include a fireplace, attached garage, radiant-heated stone bathroom floors, an expansive rooftop deck with breathtaking 360-degree views, a year-round swim spa with jacuzzi, and an outdoor shower--perfect after a day at the beach. (click MORE) Just steps from the bay beach and moments from the breathtaking trails and dunes of the Cape Cod National Seashore, this serene hillside retreat feels worlds away while remaining just a short bike ride or leisurely stroll from the galleries, restaurants, shops, and vibrant waterfront of Provincetown. This is a rare opportunity to enjoy privacy, exceptional design, and some of the finest views on the Outer Cape.
Pending
Price cut: $5K (8/13)
$2,245,000
9 Thistlemore Road, Provincetown, MA 02657
3beds
1,635sqft
Single Family Residence
Built in 2000
8,712 Square Feet Lot
$-- Zestimate®
$1,373/sqft
$43/mo HOA
What's special
Outdoor showerAttached garageRecessed lightingSerene hillside retreatSophisticated yet inviting atmosphereCustom built-insCustom cabinetry throughout
- 263 days
- 664
- 50
Zillow last checked:
Listing updated:
Listed by:
Lee Ash 508-237-6342,
William Raveis Real Estate & Home Services
Source: CCIMLS,MLS#: 22505937
Facts & features
Interior
Bedrooms & bathrooms
- Bedrooms: 3
- Bathrooms: 3
- Full bathrooms: 2
- 1/2 bathrooms: 1
Heating
- Propane
Cooling
- Has cooling: Yes
Appliances
- Included: Countertop Range, Dishwasher, Microwave, Gas Range, Refrigerator, Washer, Electric, Propane Gas, Water Heater
- Laundry: Electric Dryer, Electric Dryer Hookup, Gas Dryer Hookup, Washer Hookup
Features
- HU Cable TV, Linen Closet, Recessed Lighting
- Flooring: Hardwood, Wood, Tile, Carpet
- Number of fireplaces: 1
Interior area
- Total structure area: 1,635
- Total interior livable area: 1,635 sqft
Property
Parking
- Total spaces: 3
- Parking features: Direct Access, Garage Door Opener, Storage, Driveway, Off Street, Unpaved, Other
- Attached garage spaces: 1
- Has uncovered spaces: Yes
Features
- Stories: 2
- Patio & porch: Deck, Patio
- Exterior features: Outdoor Shower, Garden, Hot Tub
- Has private pool: Yes
- Has spa: Yes
- Fencing: None
- Waterfront features: Waterview
Lot
- Size: 8,712 Square Feet
Details
- Parcel number: PROV M:181 P:5
- Special conditions: None
Construction
Type & style
- Home type: SingleFamily
- Property subtype: Single Family Residence
Materials
- Other, Vertical Siding, Wood Siding
- Roof: Flat,Other
Condition
- Year built: 2000
Utilities & green energy
- Water: Public
Community & HOA
HOA
- Has HOA: Yes
- Amenities included: Road Maintenance, Snow Removal, Trash
- HOA fee: $520 annually
Location
- Region: Provincetown
Financial & listing details
- Price per square foot: $1,373/sqft
- Tax assessed value: $1,286,900
- Annual tax amount: $8,502
- Date on market: 12/30/2025
- Cumulative days on market: 254 days
Estimated market value
Not available
Estimated sales range
Not available
Not available
Price history
| Date | Event | Price |
|---|---|---|
| 9/7/2026 | Pending sale | $2,245,000$1,373/sqft |
Source:  CCIMLS #22505937 Report a problem CCIMLS #22505937 Report a problem | ||
| 8/13/2026 | Price change | $2,245,000-0.2%$1,373/sqft |
Source: CCIMLS #22505937 Report a problem | ||
| 7/11/2026 | Price change | $2,250,000-4.3%$1,376/sqft |
Source: CCIMLS #22505937 Report a problem | ||
| 5/7/2026 | Price change | $2,350,000-3.9%$1,437/sqft |
Source: CCIMLS #22505937 Report a problem | ||
| 4/14/2026 | Price change | $2,445,000-2%$1,495/sqft |
Source: CCIMLS #22505937 Report a problem | ||
| 12/30/2025 | Listed for sale | $2,495,000+1657%$1,526/sqft |
Source: CCIMLS #22505937 Report a problem | ||
| 12/8/1998 | Sold | $142,000+45.6%$87/sqft |
Source: Public Record Report a problem | ||
| 4/22/1997 | Sold | $97,520$60/sqft |
Source: Public Record Report a problem | ||
| 6/30/1995 | Sold | $97,520$60/sqft |
Source: Public Record Report a problem | ||
Public tax history
| Year | Property taxes | Tax assessment |
|---|---|---|
| 2025 | $7,637 +6.4% | $1,363,700 +6% |
| 2024 | $7,181 +6.4% | $1,286,900 +14% |
| 2023 | $6,751 +16.3% | $1,128,900 +37.7% |
| 2022 | $5,805 | $819,900 |
| 2021 | $5,805 +6.3% | $819,900 -0.6% |
| 2020 | $5,463 -4.4% | $825,200 +2% |
| 2019 | $5,714 +3.4% | $809,300 +9.1% |
| 2018 | $5,527 +0.2% | $741,900 +3.7% |
| 2017 | $5,517 +1.4% | $715,600 +2.6% |
| 2016 | $5,440 | $697,400 |
Find assessor info on the county website
Monthly payment
Est. payment
Payment breakdown
Explore the cost of this home by adjusting the details. Changes won't be saved.Climate risks
Neighborhood: 02657
- $2,192,6003 bd3 ba1.7k sqft7 Thistlemore Rd, Provincetown, MA 02657Off Market

- $1,475,0004 bd2 ba2.3k sqft15 Somerset Rd, Provincetown, MA 02657Sold
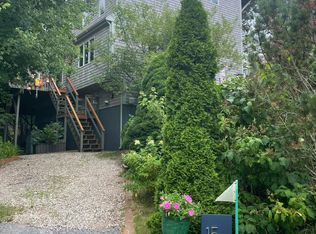
- $2,207,3003 bd4 ba2.6k sqft11 Thistlemore Rd, Provincetown, MA 02657Off Market
- $2,589,0004 bd4 ba2.7k sqft5 Thistlemore Way, Provincetown, MA 02657Off Market
Similar homes
- $2,450,0003 bd3 ba1.7k sqft24 Blueberry Avenue, Provincetown, MA 02657For Sale

 MLS ID #22604563, Lisa Loveland, Keller Williams Realty Boston-Metro. CCIMLS
 - $2,195,0003 bd2 ba1.4k sqft838 Commercial Street Unit 1, Provincetown, MA 02657For Sale
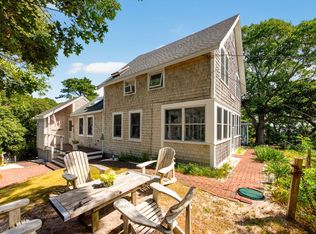 MLS ID #22602764, Iskren ''Isi'' Georgiev, Gibson Sotheby's International Realty. CCIMLS
 - $2,399,0003 bd2 ba1.3k sqft44 Pleasant Street, Provincetown, MA 02657For Sale
 MLS ID #22602906, Rob O'Donnell, Christie's International Real Estate Atlantic Brokerage. CCIMLS
 - $2,095,0002 bd2 ba1.2k sqft501 Commercial Street Unit 2C, Provincetown, MA 02657For Sale
 MLS ID #22604142, Pam Puffer Anthony, Berkshire Hathaway HomeServices Robert Paul Properties. CCIMLS
 - $2,199,0002 bd2 ba826 sqft130 Commercial Street, Provincetown, MA 02657For SaleMLS ID #22604435, Iskren ''Isi'' Georgiev, Gibson Sotheby's International Realty. CCIMLS
- $2,300,0003 bd3 ba1.3k sqft32 Bradford Street Unit 1, Provincetown, MA 02657For SaleMLS ID #22603864, The Beach Buoys, Gibson Sotheby's International Realty. CCIMLS
- $2,395,0002 bd4 ba1.7k sqft134 Commercial Street, Provincetown, MA 02657For SaleMLS ID #22602431, Brett E Holmes, Berkshire Hathaway HomeServices Robert Paul Properties. CCIMLS
- $1,595,0002 bd3 ba1.2k sqft350 Bradford Street UNIT 11, Provincetown, MA 02657For SaleMLS ID #22600627, Brett E Holmes, Berkshire Hathaway HomeServices Robert Paul Properties. CCIMLS
- $2,550,0002 bd4 ba1.8k sqft7 Conant Street Unit 4, Provincetown, MA 02657For SaleMLS ID #22603721, Brian Burns, Gibson Sotheby's International Realty. CCIMLS
- $2,950,0003 bd4 ba1.7k sqft624 Commercial Street, Provincetown, MA 02657New ConstructionMLS ID #22601253, Shelby Zawaduk, Gibson Sotheby's International Realty. CCIMLS
- $1,750,0002 bd3 ba1.3k sqft5 Webster Place, Provincetown, MA 02657For SaleMLS ID #22601195, Iskren ''Isi'' Georgiev, Gibson Sotheby's International Realty. CCIMLS
- $1,750,0002 bd3 ba1.3k sqft15 Mechanic Street APT 1, Provincetown, MA 02657For SaleMLS ID #22603824, Thom E Hochard, Berkshire Hathaway HomeServices Robert Paul Properties. CCIMLS
- $1,885,0005 bd4 ba1.3k sqft116 Bradford Street #1, Provincetown, MA 02657For SaleMLS ID #22603977, Max Cliggott-Perlt, Berkshire Hathaway HomeServices Robert Paul Properties. CCIMLS
- $1,377,0001 bd1 ba982 sqft633 Commercial Street Unit 2, Provincetown, MA 02657For SaleMLS ID #22604654, Joan A Lenane, Gibson Sotheby's International Realty. CCIMLS
- $2,499,0003 bd2 ba1.1k sqft4 Conant Street, Provincetown, MA 02657For SaleMLS ID #22604179, Jeffrey A Haley, Jeffrey A. Haley. CCIMLS
- $1,750,0002 bd2 ba1k sqft175 Bradford Street Extension UNIT 201, Provincetown, MA 02657For SaleMLS ID #22602084, Rob O'Donnell, Christie's International Real Estate Atlantic Brokerage. CCIMLS
- $1,895,0002 bd2 ba1k sqft48 Commercial Street Unit 4, Provincetown, MA 02657For SaleMLS ID #22603105, Iskren ''Isi'' Georgiev, Gibson Sotheby's International Realty. CCIMLS
- $1,845,0002 bd3 ba1.5k sqft29 Cemetery Road #2, Provincetown, MA 02657For SaleMLS ID #22600781, Gregory A Baldwin, William Raveis Real Estate & Home Services. CCIMLS
- $2,949,0004 bd4 ba2.3k sqft54 Commercial Street UNIT 3, Provincetown, MA 02657For SaleMLS ID #22601441, Stephen M Briscoe, SeasCape Realty, Inc.. CCIMLS
