Skip main navigation
ActiveErrorPrice cut: $10K (7/15)
$647,000
3beds
3,906sqft

9 Thomas Drive, Wynantskill, NY 12198

3beds
3,906sqft
Single family residence
Built in 2004
0.94 Acres
2 Attached garage spaces
$166 price/sqft

What's special

Cozy gas fireplaceElegant tray ceilingExceptional curb appealFormal dining roomUpdated kitchenManicured groundsFamily room

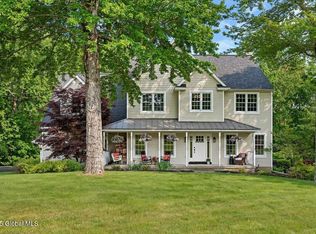
Set on manicured grounds, this beautifully maintained 3-bedroom, 2 full bath, 2 half bath Colonial offers space, flexibility, and exceptional curb appeal from the moment you arrive. Inside, you'll find gleaming hardwood floors, a welcoming living room, and a formal dining room accented by an elegant tray ceiling. The updated kitchen ...

25 days
|
1,497
|
50
|
Source: HVCRMLS,MLS#: 20263504MLS Logo
Travel times

Family Room

Kitchen

Primary Bedroom

Zillow last checked:

Listing updated:

Listed by:

Berkshire Hathaway HomeService 518-758-1300,

Beth DeMatteo 518-755-0190

Source: HVCRMLS,MLS#: 20263504MLS Logo

Facts & features

Interior

Bedrooms & bathrooms
  • Bedrooms: 3
  • Bathrooms: 4
  • Full bathrooms: 2
  • 1/2 bathrooms: 2
Primary bedroom
  • Level: Second
Bedroom
  • Level: Second
Bedroom
  • Level: Second
Primary bathroom
  • Level: Second
Bathroom
  • Level: Second
Other
  • Level: First
Other
  • Level: Second
Other
  • Level: Third
Basement
  • Level: Basement
Bonus room
  • Level: Second
Dining room
  • Level: First
Family room
  • Level: First
Kitchen
  • Level: First
Living room
  • Level: First
Heating
  • Fireplace(s), Forced Air, Natural Gas
Cooling
  • Ceiling Fan(s), Central Air
Appliances
  • Included: Water Softener Owned, Water Purifier Owned, Washer, Refrigerator, Range Hood, Microwave, Ice Maker, Gas Cooktop, Electric Water Heater, Dryer, Dishwasher, Built-In Gas Oven
  • Laundry: In Bathroom, Main Level
Features
  • Ceiling Fan(s), Crown Molding, High Speed Internet, Kitchen Island, Stone Counters, Tray Ceiling(s), Walk-In Closet(s)
  • Flooring: Bamboo, Hardwood, Linoleum, Tile
  • Doors: Sliding Doors
  • Windows: Double Pane Windows
  • Basement: Full,Interior Entry,Partially Finished
  • Number of fireplaces: 1
  • Fireplace features: Family Room, Gas
Interior area
  • Total structure area: 3,906
  • Total interior livable area: 3,906 sqft
  • Finished area above ground: 2,774
  • Finished area below ground: 1,134
Video & virtual tour

Property

Parking
  • Total spaces: 2
  • Parking features: Garage Faces Front, Paved, Garage Door Opener, Driveway
  • Attached garage spaces: 2
  • Has uncovered spaces: Yes
Features
  • Levels: Two
  • Stories: 2
  • Patio & porch: Covered, Deck, Front Porch
  • Exterior features: Lighting, Rain Gutters
  • Has view: Yes
  • View description: Neighborhood, Trees/Woods
Lot
  • Size: 0.94 Acres
  • Features: Back Yard, Cleared, Front Yard, Gentle Sloping, Landscaped, Level
Details
  • Additional structures: None
  • Parcel number: 135.10317
  • Zoning: NA
  • Special conditions: Standard

Construction

Type & style
  • Home type: SingleFamily
  • Architectural style: Colonial
  • Property subtype: Single Family Residence
Materials
  • Vinyl Siding
  • Foundation: Concrete Perimeter
  • Roof: Asphalt,Shingle
Condition
  • Updated/Remodeled
  • New construction: No
  • Year built: 2004

Utilities & green energy

  • Electric: 200+ Amp Service, 220 Volts in Garage, 220 Volts in Laundry
  • Sewer: Public Sewer
  • Water: Well
  • Utilities for property: Electricity Connected, Natural Gas Connected, Water Connected, Underground Utilities

Community & HOA

Community
  • Security: Carbon Monoxide Detector(s), Smoke Detector(s)
  • Subdivision: Other
Location
  • Region: Wynantskill

Financial & listing details

  • Price per square foot: $166/sqft
  • Tax assessed value: $423,562
  • Annual tax amount: $12,840
  • Date on market: 6/24/2026
  • Electric utility on property: Yes
  • Road surface type: Paved

Price history

DateEventPrice
7/15/2026Price change$647,000-1.5%$166/sqft
Source: Global MLS #202620322 Report a problem
6/24/2026Listed for sale$657,000+36.9%$168/sqft
Source: HVCRMLS #20263504 Report a problem
11/16/2023Sold$480,000-3%$123/sqft
Source: Global MLS #202320953 Report a problem
9/9/2023Pending sale$495,000$127/sqft
Source: Global MLS #202320953 Report a problem
8/25/2023Price change$495,000-4.8%$127/sqft
Source: Global MLS #202320953 Report a problem
7/19/2023Listed for sale$520,000+4.2%$133/sqft
Source: Global MLS #202320953 Report a problem
7/16/2022Listing removed--
Source: Global MLS #202217840 Report a problem
5/24/2022Price change$499,000-2.2%$128/sqft
Source: Global MLS #202217840 Report a problem
5/16/2022Listed for sale$510,000$131/sqft
Source: Global MLS #202217840 Report a problem
12/15/2021Listing removed--
Source: Global MLS #202133354 Report a problem
12/1/2021Listed for sale$510,000+88.9%$131/sqft
Source: Global MLS #202133354 Report a problem
5/9/2016Sold$270,000-1.8%$69/sqft
Source: Global MLS #201505794 Report a problem
10/8/2015Listing removed$274,900$70/sqft
Source: DiBlasi Real Estate And Management Services #201520597 Report a problem
6/14/2015Price change$274,900-8.3%$70/sqft
Source: DiBlasi Real Estate And Management Services #201520597 Report a problem
6/9/2015Price change$299,900-6.3%$77/sqft
Source: DiBlasi Real Estate Report a problem
4/9/2015Listed for sale$319,900-8.6%$82/sqft
Source: DiBlasi Real Estate And Management Services #201520597 Report a problem
2/27/2015Listing removed$349,900$90/sqft
Source: Coldwell Banker Prime Properties #201418266 Report a problem
8/28/2014Listed for sale$349,900+18.1%$90/sqft
Source: Coldwell Banker Prime Prop. #201418266 Report a problem
6/25/2004Sold$296,366$76/sqft
Source: Public Record Report a problem

Public tax history

YearProperty taxesTax assessment
2025-- $99,749
2024-- $99,749
2023-- $99,749
2022-- $99,749
2021-- $99,749
2020-- $99,749
2019-- $99,749
2018-- $99,749
2017$11,476 $99,749
2016-- $99,749
2015-- $99,749
2014-- $99,749
2013-- $99,749
2012-- $99,749
2011-- $99,749
2010-- --
2009-- $99,749
2008-- $99,749
2007-- $99,749
2006-- $99,749
2005-- $99,749 +6549.9%
2004-- $1,500
2003-- $1,500
2002-- $1,500
2001-- $1,500
2000-- $1,500

Find assessor info on the county website

Monthly payment

Estimated monthly payment$1,822
All calculations are estimates and provided by Zillow, Inc. for informational purposes only. Actual amounts may vary.
HOA fees may include property taxes on listings classified as Co-Ops. Contact the listing agent and/or owner for fee details.
Mortgage interest rates are dependent on a number of factors, including credit score, down payment, and repayment length. Interest rate data provided by Zillow Group Marketplace, Inc. as of 1/1/1970 from various mortgage lenders with which we have lead or other similar arrangements; the Estimated Payment is an average of those rates.
See how much you could borrow to make a competitive offer.

Estimated market value

$635,600

$604,000 - $667,000

$3,620/mo

Climate risks

Explore flood, wildfire, and other predictive climate risk information for this property on First Street®️.

Neighborhood: 12198

Nearby schools

West Sand Lake Elementary School
Grades K-52.2 miles
8/10
GreatSchools® Rating
Test Score Rating
8/10
Student Progress Rating
8/10
Algonquin Middle School
Grades 6-82.4 miles
5/10
GreatSchools® Rating
Test Score Rating
7/10
Student Progress Rating
3/10
Averill Park High School
Grades 9-123.3 miles
5/10
GreatSchools® Rating
Test Score Rating
6/10
College Readiness Rating
4/10