Completely renovated and thoughtfully expanded, this stylish Edgemont Colonial is perfectly situated on a beautiful level half acre property. This home is ideally located just blocks from the Edgemont schools - Seely Place Elementary and the Junior/Senior High school - and close to the vibrant village of Scarsdale with the Metro North train station, restaurants and shops. The house has a bright two story entrance with picture window that welcomes you to a stunning living room and dining room, both with tray ceilings. The gorgeous chef's kitchen is the heart of the home with spacious eating area, large island, quartzite counters, high-end stainless appliances, many large windows and radiant heated floors. Located off the kitchen is the inviting family room with French doors leading to the deck, stone patio and backyard, ideal for indoor/outdoor living. The first level has it all - complete with a guest bedroom, full bath and home office. Upstairs the luxurious primary bedroom suite provides a serene retreat showcasing a spa bathroom with radiant heated floors, dressing area and generous custom walk-in closets. Two large bedrooms with custom closets and architectural ceilings share a hall bath. On the same floor is a laundry room with large storage access for added convenience. Finished walk out lower level boasts an expansive recreation room, gym area, storage, utilities, and mud room leading to 2 car garage. Other special features include high ceilings, large windows, radiant heated kitchen and primary bath floors, solid oak floors, fully paid solar panels, automatic blinds, and enclosed organic garden. No chemicals have been used on the property for 18 years. Enjoy lots of privacy and relaxation in the enchanting backyard with mature lush landscaping and something always flowering. This is a rare opportunity to own a thoughtfully upgraded, move-in ready home that seamlessly blends timeless elegance, modern comfort, and an unbeatable location in the heart of Edgemont.
Sold for $2,705,000
$2,705,000
9 Thomas Lane, Scarsdale, NY 10583
4beds
3,286sqft
Single Family Residence, Residential
Built in 1958
0.46 Acres Lot
$2,717,300 Zestimate®
$823/sqft
$7,942 Estimated rent
Home value
$2,717,300
$2.47M - $2.99M
$7,942/mo
Zestimate® history
Owner options
List your home for rent
$7,942/mo
Rent Zestimate®
Find your next renter with Zillow Rental Manager. Plus, with online applications, you can quickly screen prospective tenants – for free.
$7,942/mo
Rent Zestimate®
Refinance and save
$18,271/mo
Est. payment
Refinancing to a lower rate could help reduce your monthly payments and save thousands over the life of the loan.
$18,271/mo
Est. payment
Explore your selling options
Work with a Zillow partner agent
Leverage their expertise and Zillow's premium Showcase listings to get your home seen by more buyers.
Get startedList with your own agent
Get your home in front of millions of buyers by listing it on Zillow.
Learn how to do itSell it yourself
Take full control of how buyers see your home on Zillow by listing For Sale by Owner (FSBO).
List your homeWhat's special
Zillow last checked:
Listing updated:
Listed by:
Susan Lerner 917-882-0031,
Houlihan Lawrence Inc. 914-723-8877,
Henie Simon 914-582-2937,
Houlihan Lawrence Inc.
Bought with:
Andrea K. Weiss, 10401204787
Julia B Fee Sothebys Int. Rlty
Source: OneKey® MLS as distributed by MLS GRID,MLS#: 954447
Facts & features
Interior
Bedrooms & bathrooms
- Bedrooms: 4
- Bathrooms: 3
- Full bathrooms: 3
Other
- Description: 2 Story entry hall, large living room with tray ceiling, dining room with tray ceiling, gorgeous chef's kitchen with large eating area, family room with French doors to deck, office with built-ins, bedroom and hall bath
- Level: First
Other
- Description: Luxurious primary bedroom with tray ceiling, dressing room and ensuite spa bath, 2 large bedrooms with vaulted ceilings, hall bath, laundry room with cabinets and access to storage area
- Level: Second
Other
- Description: Fantastic walk-out with door to patio, expansive recreation room, gym, storage, utilities, mud room and 2 car garage
- Level: Lower
Heating
- Baseboard, Hot Water, Natural Gas, Radiant, Radiant Floor
Cooling
- Central Air
Appliances
- Included: Dishwasher, Dryer, Gas Cooktop, Microwave, Oven, Refrigerator, Stainless Steel Appliance(s), Washer, Wine Refrigerator
- Laundry: Washer/Dryer Hookup, Laundry Room
Features
- First Floor Bedroom, First Floor Full Bath, Chefs Kitchen, Eat-in Kitchen, Entrance Foyer, Formal Dining, High Ceilings, Kitchen Island, Open Floorplan, Open Kitchen, Primary Bathroom, Quartz/Quartzite Counters, Recessed Lighting, Walk-In Closet(s)
- Flooring: Carpet, Hardwood
- Windows: Skylight(s), Wall of Windows
- Basement: Finished,Full,Storage Space,Walk-Out Access
- Attic: Pull Stairs,Storage
- Has fireplace: No
Interior area
- Total structure area: 4,105
- Total interior livable area: 3,286 sqft
Property
Parking
- Total spaces: 2
- Parking features: Attached, Driveway, Garage, Garage Door Opener
- Garage spaces: 2
- Has uncovered spaces: Yes
Features
- Levels: Two
- Patio & porch: Deck, Patio
- Exterior features: Garden
- Fencing: Back Yard
Lot
- Size: 0.46 Acres
Details
- Parcel number: 2689008470003320000014
- Special conditions: None
Construction
Type & style
- Home type: SingleFamily
- Architectural style: Colonial
- Property subtype: Single Family Residence, Residential
Materials
- HardiPlank Type
Condition
- Updated/Remodeled
- Year built: 1958
- Major remodel year: 2007
Utilities & green energy
- Sewer: Public Sewer
- Water: Public
- Utilities for property: Cable Connected, Electricity Connected, Natural Gas Connected, Sewer Connected, Trash Collection Public, Water Connected
Community & HOA
HOA
- Has HOA: No
Location
- Region: Scarsdale
Financial & listing details
- Price per square foot: $823/sqft
- Tax assessed value: $1,877,700
- Annual tax amount: $56,502
- Date on market: 2/25/2026
- Cumulative days on market: 12 days
- Listing agreement: Exclusive Right To Sell
- Electric utility on property: Yes
Price history
| Date | Event | Price |
|---|---|---|
| 6/16/2026 | Sold | $2,705,000+32%$823/sqft |
Source:  OneKey® MLS as distributed by MLS GRID #954447 Report a problem OneKey® MLS as distributed by MLS GRID #954447 Report a problem | ||
| 3/9/2026 | Pending sale | $2,050,000$624/sqft |
Source: OneKey® MLS as distributed by MLS GRID #954447 Report a problem | ||
| 2/25/2026 | Listed for sale | $2,050,000$624/sqft |
Source: OneKey® MLS as distributed by MLS GRID #954447 Report a problem | ||
Public tax history
| Year | Property taxes | Tax assessment |
|---|---|---|
| 2025 | -- | $1,877,700 +7% |
| 2024 | -- | $1,754,900 +15.2% |
| 2023 | -- | $1,523,200 +5.6% |
| 2022 | -- | $1,443,000 +8% |
| 2021 | -- | $1,336,100 -4.9% |
| 2020 | -- | $1,404,500 |
| 2019 | -- | $1,404,500 |
| 2018 | -- | $1,404,500 +1.9% |
| 2017 | -- | $1,378,000 -4.1% |
| 2016 | -- | $1,437,000 +3858.7% |
| 2015 | -- | $36,300 |
| 2014 | -- | $36,300 -4% |
| 2013 | -- | $37,800 |
| 2012 | -- | $37,800 |
| 2011 | -- | $37,800 |
| 2010 | -- | $37,800 |
Find assessor info on the county website
Neighborhood: Greenville
Nearby homes
- $1,800,000-- bd-- ba-- sqft11 Robbin Hill Rd, Scarsdale, NY 10583Sold
- $1,800,0004 bd4 ba2.7k sqft11 Robin Hill Rd, Scarsdale, NY 10583Sold
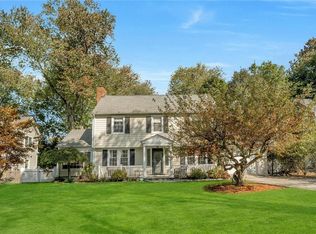
- $2,416,6006 bd4 ba2.8k sqft11 Thomas Ln, Scarsdale, NY 10583Off Market
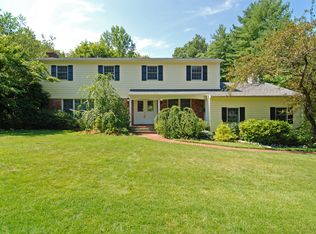
- $1,615,400-- bd-- ba-- sqft13 Robbin Hill Rd, Scarsdale, NY 10583Off Market
- $---- bd-- ba-- sqft13 Robin Hill Rd, Scarsdale, NY 10583Off Market
- $2,126,2004 bd3 ba2.6k sqft9 Robbin Hill Rd, Scarsdale, NY 10583Off Market
- $---- bd-- ba-- sqft9 Robin Hill Rd, Scarsdale, NY 10583Off Market
- $1,623,0003 bd2 ba1.5k sqft7 Thomas Ln, Scarsdale, NY 10583Off Market
Nearby schools
GreatSchools rating
- 9/10Seely Place SchoolGrades: K-6Distance: 0.3 mi
- 8/10Edgemont Junior Senior High SchoolGrades: 7-12Distance: 0.4 mi
Schools provided by the listing agent
- Elementary: Seely Place
- Middle: Edgemont Junior-Senior High School
- High: Edgemont Junior-Senior High School
Source: OneKey® MLS as distributed by MLS GRID. This data may not be complete. We recommend contacting the local school district to confirm school assignments for this home.
Get a cash offer in 3 minutes
Find out how much your home could sell for in as little as 3 minutes with a no-obligation cash offer.
Estimated market value
$2,717,300
Get a cash offer in 3 minutes
Find out how much your home could sell for in as little as 3 minutes with a no-obligation cash offer.
Estimated market value
$2,717,300
- New York
- Westchester County
- Scarsdale
- 10583
- Greenville
- 9 Thomas Lane
Nearby cities
Nearby neighborhoods
Nearby zip codes
Other Scarsdale Topics
