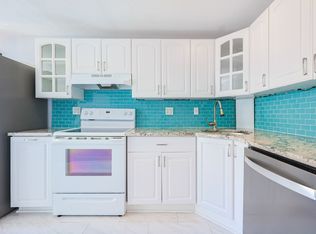
Pretty and polished parlor-level one bedroom condo perched on top of historic Thomas Park, offering a sun-filled living room with rich original details, and a smartly-designed, updated kitchen. You'll enjoy warm morning sun from the elegant front room that includes home's original wide-plank wooden floors and marble fireplace and mantel. Updated kitchen has stainless steel appliances, stone countertops and nice cabinets. Spacious and quiet bedroom is in back of the home and offers dramatic city views. Located in an established 8-unit building, in vibrant South Boston -- tucked away on hilltop, but close to public transit, and all the local shops and eateries.Building features include an amazing roof deck with panoramic city views, storage locker and common laundry with updated machines.
Sold for $440,000
$440,000
9 Thomas Park #3, Boston, MA 02127
1beds
468sqft
Condominium
Built in 1899
-- sqft lot
$-- Zestimate®
$940/sqft
$-- Estimated rent
Home value
Not available
Estimated sales range
Not available
Not available
Zestimate® history
Owner options
List your home for rent
Find your next renter with Zillow Rental Manager. Plus, with online applications, you can quickly screen prospective tenants – for free.
Refinance and save
$2,952/mo
Est. payment
Refinancing to a lower rate could help reduce your monthly payments and save thousands over the life of the loan.
$2,952/mo
Est. payment
Explore your selling options
Work with a Zillow partner agent
Leverage their expertise and Zillow's premium Showcase listings to get your home seen by more buyers.
Get startedList with your own agent
Get your home in front of millions of buyers by listing it on Zillow.
Learn how to do itSell it yourself
Take full control of how buyers see your home on Zillow by listing For Sale by Owner (FSBO).
List your homeWhat's special
Updated kitchenOriginal wide-plank wooden floorsRich original detailsSpacious and quiet bedroomStainless steel appliancesDramatic city viewsMarble fireplace and mantel
Zillow last checked:
Listing updated:
Listed by:
Christine McConville 617-834-0538,
Coldwell Banker Realty - Boston 617-266-4430
Bought with:
Christine McConville
Coldwell Banker Realty - Boston
Source: MLS PIN,MLS#: 73519851
Facts & features
Interior
Bedrooms & bathrooms
- Bedrooms: 1
- Bathrooms: 1
- Full bathrooms: 1
- Main level bedrooms: 1
Primary bedroom
- Features: Closet, Flooring - Hardwood
- Level: Main,First
- Area: 154.11
- Dimensions: 12.67 x 12.17
Primary bathroom
- Features: Yes
Bathroom 1
- Features: Bathroom - Full, Bathroom - With Tub & Shower, Flooring - Stone/Ceramic Tile
- Level: First
- Area: 38
- Dimensions: 6 x 6.33
Kitchen
- Features: Flooring - Stone/Ceramic Tile, Countertops - Stone/Granite/Solid, Countertops - Upgraded, Cabinets - Upgraded
- Level: Main,First
- Area: 89.91
- Dimensions: 10.08 x 8.92
Living room
- Features: Closet, Flooring - Hardwood, Window(s) - Bay/Bow/Box
- Level: Main,First
- Area: 275.63
- Dimensions: 17.5 x 15.75
Heating
- Baseboard, Natural Gas, Individual, Unit Control
Cooling
- Window Unit(s), Individual
Appliances
- Included: Range, Disposal, Microwave, Refrigerator, Freezer
- Laundry: In Basement, Common Area, In Building
Features
- Flooring: Wood, Hardwood, Pine, Engineered Hardwood
- Has basement: No
- Number of fireplaces: 1
- Fireplace features: Living Room
Interior area
- Total structure area: 468
- Total interior livable area: 468 sqft
- Finished area above ground: 468
Property
Accessibility
- Accessibility features: No
Features
- Entry location: Unit Placement(Upper,Front,Walkout)
- Patio & porch: Deck - Roof
- Exterior features: Deck - Roof, City View(s), Fenced Yard, Garden, Rain Gutters
- Fencing: Fenced
- Has view: Yes
- View description: City
- Waterfront features: Beach Access, Harbor, Ocean, Walk to, Beach Ownership(Public)
Lot
- Size: 9,999 Square Feet
Details
- Zoning: R
Construction
Type & style
- Home type: Condo
- Architectural style: Other (See Remarks)
- Property subtype: Condominium
Materials
- Frame, Brick
- Roof: Rubber,Asphalt/Composition Shingles,Reflective Roofing-ENERGY STAR
Condition
- Year built: 1899
Utilities & green energy
- Sewer: Public Sewer
- Water: Public
- Utilities for property: for Electric Range, for Electric Oven
Community & HOA
Community
- Features: Public Transportation, Shopping, Tennis Court(s), Park, Walk/Jog Trails, Laundromat, Highway Access, Public School
- Security: Intercom
HOA
- Amenities included: Laundry, Storage, Garden Area
- Services included: Water, Sewer, Insurance, Maintenance Structure, Maintenance Grounds, Trash
- HOA fee: $209 monthly
Location
- Region: Boston
Financial & listing details
- Price per square foot: $940/sqft
- Tax assessed value: $354,300
- Annual tax amount: $4,103
- Date on market: 6/19/2026
Price history
| Date | Event | Price |
|---|---|---|
| 7/24/2026 | Sold | $440,000-8.1%$940/sqft |
Source: MLS PIN #73519851 Report a problem | ||
| 6/19/2026 | Pending sale | $479,000$1,024/sqft |
Source: MLS PIN #73519851 Report a problem | ||
| 6/5/2026 | Contingent | $479,000$1,024/sqft |
Source: MLS PIN #73519851 Report a problem | ||
| 5/15/2026 | Listed for sale | $479,000+0.8%$1,024/sqft |
Source: MLS PIN #73519851 Report a problem | ||
| 3/14/2025 | Listing removed | $2,600$6/sqft |
Source: MLS PIN #73340606 Report a problem | ||
| 3/4/2025 | Listed for rent | $2,600+18.2%$6/sqft |
Source: MLS PIN #73340606 Report a problem | ||
| 3/3/2025 | Listed for sale | $475,000+2.4%$1,015/sqft |
Source: MLS PIN #73340593 Report a problem | ||
| 2/17/2025 | Listing removed | $464,000$991/sqft |
Source: MLS PIN #73313360 Report a problem | ||
| 1/5/2025 | Price change | $464,000-5.1%$991/sqft |
Source: MLS PIN #73313360 Report a problem | ||
| 11/20/2024 | Listing removed | $2,200$5/sqft |
Source: MLS PIN #73313361 Report a problem | ||
| 11/16/2024 | Listed for rent | $2,200$5/sqft |
Source: MLS PIN #73313361 Report a problem | ||
| 9/27/2024 | Listing removed | $489,000$1,045/sqft |
Source: MLS PIN #73276148 Report a problem | ||
| 8/10/2024 | Listed for sale | $489,000$1,045/sqft |
Source: MLS PIN #73276148 Report a problem | ||
| 8/9/2024 | Listing removed | $489,000$1,045/sqft |
Source: MLS PIN #73225838 Report a problem | ||
| 7/11/2024 | Listed for sale | $489,000$1,045/sqft |
Source: MLS PIN #73225838 Report a problem | ||
| 5/14/2024 | Contingent | $489,000$1,045/sqft |
Source: MLS PIN #73225838 Report a problem | ||
| 4/18/2024 | Listed for sale | $489,000$1,045/sqft |
Source: MLS PIN #73225838 Report a problem | ||
Public tax history
Tax history is unavailable.
Neighborhood: South Boston
Nearby homes
- $440,0001 bd1 ba468 sqft7-9 Thomas Park #3, South Boston, MA 02127Off Market
- $433,4001 bd1 ba477 sqft79 Thomas Park, South Boston, MA 02127Off Market
- $212,4001 bd1 ba526 sqft79 Thomas Park UNIT 8, SOUTH BOSTON, MA 02127Off Market
- $511,8001 bd1 ba526 sqft7-9 Thomas Park #8, South Boston, MA 02127Off Market
- $844,2001 bd1 ba525 sqft9 Thomas Park UNIT 5, Boston, MA 02127Off Market
- $401,1001 bd1 ba531 sqft7-9 Thomas Park #1, South Boston, MA 02127Off Market
- $415,8001 bd1 ba535 sqft7-9 Thomas Park #2, South Boston, MA 02127Off Market
- $430,2001 bd1 ba533 sqft7-9 Thomas Park #6, South Boston, MA 02127Off Market
Nearby schools
GreatSchools rating
- 5/10Joseph P. Tynan Elementary SchoolGrades: PK-6Distance: 0.3 mi
- 3/10James F. Condon SchoolGrades: PK-8Distance: 0.5 mi
- 2/10Excel High SchoolGrades: 9-12Distance: 0.1 mi


Get pre-qualified for a loan
At Zillow Home Loans, we can pre-qualify you in as little as 5 minutes with no impact to your credit score.An equal housing lender. NMLS #10287.
- Massachusetts
- Suffolk County
- Boston
- 02127
- South Boston
- 9 Thomas Park Unit 3
