Skip main navigation
Pending
  • $1,050,000

    9 Three Sisters Road, Saint James, NY 11780

    4beds
    3,068sqft
    Loading
    Single Family Residence, Residential
    Built in 1976
    0.91 Acres Lot
    $1,127,500 Zestimate®
    $342/sqft
    $-- HOA

    What's special

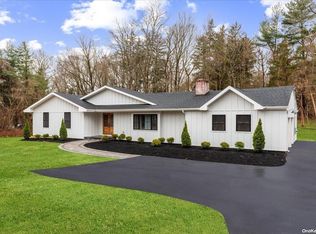
    Welcome to this beautifully maintained 3,068 sq. ft. Colonial set on a private .91-acre property in the prestigious Village of Head of the Harbor within the Smithtown School District. This spacious home offers 4 bedrooms, 2.5 baths, a finished basement, and a 2-car garage. The inviting floor plan features a formal living room, formal dining room, family room, and bonus room perfect for a home office or playroom. Hardwood floors run throughout the home, complemented by two beautiful wood-burning fireplaces and a full-length attic for exceptional storage. The cherry and granite kitchen features updated appliances, while the renovated bathrooms offer granite double vanities and custom flooring. Recent updates include a new heating system and central air (2022), brand new hot water heater, 200-amp electric, roof (2021), and Andersen windows, including dormers, replaced in 2021. Exterior highlights include cedar siding, a charming front portico, wood deck, bluestone patio, wood fencing, gazebo, and a 10-zone in-ground sprinkler system. The expansive backyard offers plenty of room for entertaining or a future pool. This is a rare opportunity to own a spacious, move-in-ready Colonial in the prestigious Village of Head of the Harbor, offering classic character, quality updates, exceptional privacy, and an unbeatable North Shore location.
    26 days
    |
    2,339
    |
    142
    |

    Likely to sell faster than

    Zillow last checked:

    Listing updated:

    Listed by:

    Signature Premier Properties 631-360-2800,

    Kelly Choulis Auffret 516-697-3742

    Source: OneKey® MLS as distributed by MLS GRID,MLS#: 1023141MLS Logo

      Facts & features

      Interior

      Bedrooms & bathrooms
      • Bedrooms: 4
      • Bathrooms: 3
      • Full bathrooms: 2
      • 1/2 bathrooms: 1
      Other
      • Description: Lr, Fdr, Eik, Fam Rm, Poweder Room, Play Rm/Office
      • Level: First
      Other
      • Description: Primary Suite w/ Fbth, Br, Br, Full Bath, Br, Laundry Rm
      • Level: Second
      Other
      • Description: Family Room, Play Room
      • Level: Basement
      Heating
      • Baseboard, Oil
      Cooling
      • Central Air
      Appliances
      • Included: Dishwasher, Dryer, Electric Cooktop, Oven, Refrigerator, Washer
      • Laundry: Laundry Room
      Features
      • Chandelier, Crown Molding, Eat-in Kitchen, Entrance Foyer, Formal Dining, Granite Counters, Kitchen Island, Pantry
      • Flooring: Hardwood
      • Windows: New Windows
      • Basement: Partial,Partially Finished,Storage Space,Walk-Out Access
      • Attic: Full
      • Number of fireplaces: 2
      • Fireplace features: Wood Burning
      Interior area
      • Total structure area: 3,135
      • Total interior livable area: 3,068 sqft

      Property

      Parking
      • Total spaces: 2
      • Parking features: Driveway, Garage, Garage Door Opener
      • Garage spaces: 2
      • Has uncovered spaces: Yes
      Lot
      • Size: 0.91 Acres
      Details
      • Parcel number: 0801005000200028000
      • Special conditions: None

      Construction

      Type & style
      • Home type: SingleFamily
      • Architectural style: Colonial
      • Property subtype: Single Family Residence, Residential
      Materials
      • Cedar
      Condition
      • Year built: 1976

      Utilities & green energy

      • Sewer: Cesspool
      • Water: Public
      • Utilities for property: Cable Available, Electricity Connected, Water Connected

      Community & HOA

      HOA
      • Has HOA: No
      Location
      • Region: Saint James

      Financial & listing details

      • Price per square foot: $342/sqft
      • Tax assessed value: $7,300
      • Annual tax amount: $18,618
      • Date on market: 7/9/2026
      • Cumulative days on market: 26 days
      • Listing agreement: Exclusive Right To Sell
      • Electric utility on property: Yes

        Estimated market value

        $1,127,500

        $1.07M - $1.18M

        $6,183/mo

        Price history

        DateEventPrice
        7/21/2026Pending sale$1,050,000$342/sqft
        Source: OneKey® MLS as distributed by MLS GRID #1023141 Report a problem
        7/9/2026Listed for sale$1,050,000+68%$342/sqft
        Source: OneKey® MLS as distributed by MLS GRID #1023141 Report a problem
        3/16/2018Sold$625,000$204/sqft
        Source: OneKey® MLS as distributed by MLS GRID #L2968287 Report a problem
        12/16/2017Pending sale$625,000$204/sqft
        Source: Douglas Elliman #2968287 Report a problem
        12/5/2017Price change$625,000-7.4%$204/sqft
        Source: Douglas Elliman #2968287 Report a problem
        9/5/2017Price change$675,000-3.4%$220/sqft
        Source: Douglas Elliman Real Estate #2968287 Report a problem
        8/3/2017Price change$699,000-4.1%$228/sqft
        Source: Signature Premier Properties #2937282 Report a problem
        5/31/2017Price change$729,000-2.7%$238/sqft
        Source: Signature Premier Properties #2937282 Report a problem
        5/11/2017Listed for sale$749,000$244/sqft
        Source: Signature Premier Properties #2937282 Report a problem

        Public tax history

        YearProperty taxesTax assessment
        2025-- $7,300
        2024-- $7,300
        2023-- $7,300
        2022-- $7,300
        2021-- $7,300
        2020-- $7,300
        2019-- $7,300
        2018-- $7,300
        2017$15,138 $7,300
        2016-- $7,300
        2015-- $7,300
        2014-- $7,300
        2013-- $7,300
        2012-- $7,300
        2011-- $7,300
        2010-- $7,300
        2009-- $7,300
        2008-- $7,300
        2007$10,129 +25.2%$7,300
        2005$8,088 +8.5%$7,300
        2004$7,454 +7.5%$7,300
        2003$6,932 +8.8%$7,300
        2002$6,372 $7,300
        2001-- $7,300
        2000$6,251 $7,300
        Find assessor info on the county website

        Monthly payment

        Estimated monthly payment$1,822
        All calculations are estimates and provided by Zillow, Inc. for informational purposes only. Actual amounts may vary.
        HOA fees may include property taxes on listings classified as Co-Ops. Contact the listing agent and/or owner for fee details.
        Mortgage interest rates are dependent on a number of factors, including credit score, down payment, and repayment length. Interest rate data provided by Zillow Group Marketplace, Inc. as of 1/1/1970 from various mortgage lenders with which we have lead or other similar arrangements; the Estimated Payment is an average of those rates.
        See how much you could borrow to make a competitive offer.

        Climate risks

        Neighborhood: 11780

        Getting around

        43 / 100
        Car-Dependent
        41 / 100
        Somewhat Bikeable

        Nearby schools

        GreatSchools rating
        Schools provided by the listing agent
        • Elementary: St James Elementary School
        • Middle: Nesaquake Middle School
        • High: Smithtown High School-East

        Source: OneKey® MLS as distributed by MLS GRID. This data may not be complete. We recommend contacting the local school district to confirm school assignments for this home.

        A local agent can set up tours, give advice and negotiate with sellers.

        Browse local experts

        Similar homes