Welcome home!**Lovely maintained, 4 level home in Ellicott Mills!**Serene setting, situated on a cul-de-sac and surrounded by trees and landscaping!**Open concept with cathedral ceilings in living & dining rooms!** Kitchen offers stainless steel appliances, granite counters, breakfast bar, 36" cabinets & more!** Spacious bedrooms with beautiful remodeled bathrooms**Family room features wood burning fireplace, LVP flooring and recessed lighting** You will love spending time in the peaceful backyard with a tiered deck and fire pit!**HVAC system installed in 2023** Level II EV charger installed in 2020 (NEMA 14-50 240V 50A line compatible with multiple models and RVs too!)**Centrally located to all major commuter routes, restaurants, shopping and easy access to Patapsco State Park**Hurry before it's gone!
Under contract
$489,900
9 Three Willows Ct, Baltimore, MD 21228
3beds
2,182sqft
Single Family Residence
Built in 1983
9,452 Square Feet Lot
$-- Zestimate®
$225/sqft
$15/mo HOA
What's special
Situated on a cul-de-sacRecessed lightingBeautiful remodeled bathroomsBreakfast barLvp flooringGranite countersSpacious bedrooms
- 11 days |
- 682 |
- 38 |
Zillow last checked:
Listing updated:
Listed by:
Sandy Valenstein 410-615-7064,
Keller Williams Flagship 410-729-7700
Source: Bright MLS,MLS#: MDBC2170840
Facts & features
Interior
Bedrooms & bathrooms
- Bedrooms: 3
- Bathrooms: 3
- Full bathrooms: 2
- 1/2 bathrooms: 1
Rooms
- Room types: Living Room, Dining Room, Primary Bedroom, Bedroom 2, Kitchen, Family Room, Recreation Room, Bathroom 3, Primary Bathroom, Full Bath
Primary bedroom
- Features: Flooring - Carpet
- Level: Upper
Bedroom 2
- Features: Flooring - Carpet
- Level: Upper
Primary bathroom
- Level: Upper
Bathroom 3
- Features: Flooring - Carpet
- Level: Upper
Dining room
- Features: Flooring - HardWood
- Level: Main
Family room
- Features: Fireplace - Wood Burning, Flooring - Carpet
- Level: Lower
Other
- Level: Upper
Kitchen
- Level: Main
Living room
- Features: Flooring - HardWood
- Level: Main
Recreation room
- Level: Lower
Heating
- Forced Air, Natural Gas
Cooling
- Ceiling Fan(s), Central Air, Electric
Appliances
- Included: Dishwasher, Disposal, Dryer, Exhaust Fan, Ice Maker, Microwave, Self Cleaning Oven, Oven/Range - Gas, Refrigerator, Cooktop, Washer, Gas Water Heater
Features
- Breakfast Area, Ceiling Fan(s), Chair Railings, Combination Dining/Living, Crown Molding, Eat-in Kitchen, Primary Bath(s)
- Flooring: Carpet
- Basement: Finished,Walk-Out Access
- Number of fireplaces: 1
- Fireplace features: Mantel(s), Glass Doors, Wood Burning
Interior area
- Total structure area: 2,280
- Total interior livable area: 2,182 sqft
- Finished area above ground: 1,712
- Finished area below ground: 470
Property
Parking
- Parking features: Driveway, Off Street
- Has uncovered spaces: Yes
Accessibility
- Accessibility features: None
Features
- Levels: Multi/Split,Three
- Stories: 3
- Patio & porch: Deck
- Pool features: None
- Has spa: Yes
- Spa features: Bath
- Has view: Yes
- View description: Trees/Woods
Lot
- Size: 9,452 Square Feet
- Features: Landscaped
Details
- Additional structures: Above Grade, Below Grade
- Parcel number: 04011800007072
- Zoning: RES
- Special conditions: Standard
Construction
Type & style
- Home type: SingleFamily
- Property subtype: Single Family Residence
Materials
- Aluminum Siding, Brick
- Foundation: Brick/Mortar
Condition
- Very Good
- New construction: No
- Year built: 1983
Utilities & green energy
- Sewer: Public Sewer
- Water: Public
Community & HOA
Community
- Subdivision: Ellicott Mills
HOA
- Has HOA: Yes
- HOA fee: $177 annually
Location
- Region: Baltimore
Financial & listing details
- Price per square foot: $225/sqft
- Tax assessed value: $379,533
- Annual tax amount: $4,143
- Date on market: 8/8/2026
- Listing agreement: Exclusive Right To Sell
- Ownership: Fee Simple
Estimated market value
Not available
Estimated sales range
Not available
$2,770/mo
Price history
| Date | Event | Price |
|---|---|---|
| 8/11/2026 | Contingent | $489,900$225/sqft |
Source:  Bright MLS #MDBC2170840 Report a problem Bright MLS #MDBC2170840 Report a problem | ||
| 8/8/2026 | Listed for sale | $489,900+50.7%$225/sqft |
Source: Bright MLS #MDBC2170840 Report a problem | ||
| 7/20/2016 | Sold | $325,000$149/sqft |
Source: Public Record Report a problem | ||
Public tax history
| Year | Property taxes | Tax assessment |
|---|---|---|
| 2025 | $4,600 +24.8% | $341,867 +12.4% |
| 2024 | $3,687 +1% | $304,200 +1% |
| 2023 | $3,652 +1% | $301,333 -0.9% |
| 2022 | $3,617 +1% | $304,200 +2.9% |
| 2021 | $3,583 +3.6% | $295,600 +3.6% |
| 2020 | $3,458 +3.7% | $285,333 -3.5% |
| 2019 | $3,334 +3.9% | $295,600 +11.6% |
| 2018 | $3,209 | $264,800 |
| 2017 | $3,209 +0.2% | $264,800 |
| 2016 | $3,202 | $264,800 -1% |
| 2015 | $3,202 | $267,600 +0.2% |
| 2014 | $3,202 | $267,067 +0.2% |
| 2013 | -- | $266,533 +0.2% |
| 2012 | -- | $266,000 |
| 2011 | -- | $266,000 |
| 2010 | -- | $266,000 -19.7% |
| 2009 | -- | $331,160 +17.5% |
| 2008 | -- | $281,782 +21.2% |
| 2007 | -- | $232,406 +27% |
| 2006 | -- | $183,030 +7.6% |
| 2005 | -- | $170,070 +8.2% |
| 2004 | -- | $157,110 +9% |
| 2003 | -- | $144,150 +1.3% |
| 2002 | -- | $142,250 +1.4% |
| 2001 | -- | $140,350 |
Find assessor info on the county website
Monthly payment
Est. payment
Payment breakdown
Explore the cost of this home by adjusting the details. Changes won't be saved.Climate risks
Neighborhood: 21228
Nearby schools
GreatSchools rating
- 8/10Woodbridge Elementary SchoolGrades: PK-5Distance: 0.8 mi
- 1/10Southwest AcademyGrades: 6-8Distance: 1.9 mi
- 3/10Woodlawn High SchoolGrades: 9-12Distance: 2.3 mi
Schools provided by the listing agent
- District: Baltimore County Public Schools
Source: Bright MLS. This data may not be complete. We recommend contacting the local school district to confirm school assignments for this home.
- $439,900-- bd1 ba1.7k sqft7 Three Willows Ct, Baltimore, MD 21228Off Market
- $562,8006 bd4 ba3.5k sqft10 Three Willows Ct, Baltimore, MD 21228Off Market
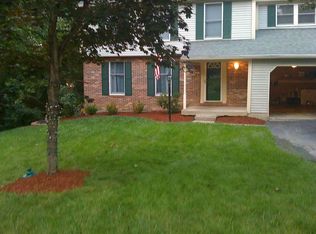
- $428,7004 bd2 ba-- sqft10 3 Willow Ct, Baltimore, MD 21228Off Market
- $487,0003 bd1 ba2k sqft5 Three Willows Ct, Baltimore, MD 21228Off Market
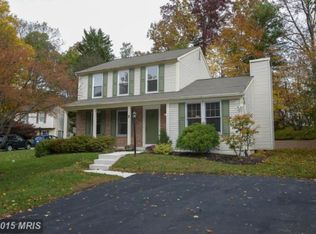
- $375,5003 bd1 ba-- sqft5 3 Willow Ct, Catonsville, MD 21228Off Market
- $512,4005 bd5 ba1.8k sqft7116 Upper Mills Cir, Baltimore, MD 21228Off Market
- $537,000-- bd2 ba2.3k sqft7114 Upper Mills Cir, Baltimore, MD 21228Off Market
- $522,300-- bd2 ba2.1k sqft7118 Upper Mills Cir, Baltimore, MD 21228Off Market
A local agent can set up tours, give advice and negotiate with sellers.
Similar homes
- $390,0003 bd2 ba1.9k sqft70 Six Notches Ct, Catonsville, MD 21228For Sale
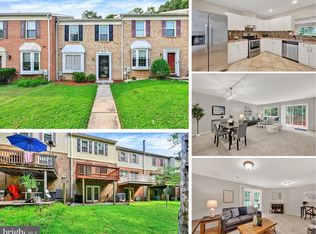
 MLS ID #MDBC2172334, Jennifer Bayne, Long & Foster Real Estate, Inc.. Bright MLS
 - $475,0004 bd3 ba2k sqft5521 Waterloo Rd, Ellicott City, MD 21043For Sale
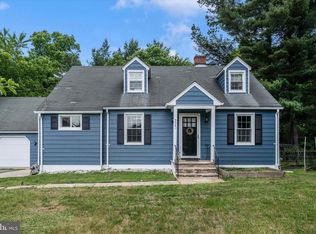 MLS ID #MDHW2068194, Zugell Jamison, Cummings & Co. Realtors. Bright MLS
 - $485,0004 bd3 ba2.4k sqft3806 Pinedale Dr, Baltimore, MD 21236For Sale
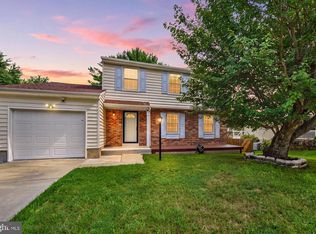 MLS ID #MDBC2172800, PETE WONG, LPT Realty, LLC. Bright MLS
 - $500,0004 bd4 ba2.4k sqft104 3rd Ave, Reisterstown, MD 21136For Sale
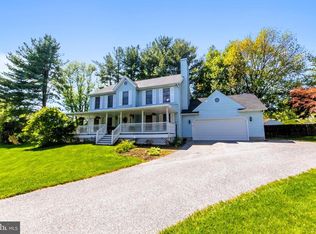 MLS ID #MDBC2171302, John Benedictis, Real Broker, LLC. Bright MLS
 - $489,0003 bd4 ba1.8k sqft8068 Brightwood Ct, Ellicott City, MD 21043For SaleMLS ID #MDHW2072502, Brandon Hoffman, Redfin Corp. Bright MLS
- $420,0003 bd2 ba1.8k sqft5608 Huntsmoor Rd, Baltimore, MD 21227For SaleMLS ID #MDBC2169428, Marge Cudzilo, Rosario Realty. Bright MLS
- $438,0004 bd4 ba2.2k sqft3908 Tevis Cir, Randallstown, MD 21133For SaleMLS ID #MDBC2159858, Gregory Gray, ExecuHome Realty. Bright MLS
- $530,0003 bd2 ba1.7k sqft3502 Pleasant Plains Dr, Reisterstown, MD 21136For SaleMLS ID #MDCR2035964, Lee Moreno, Coldwell Banker Realty. Bright MLS
- $589,9003 bd3 ba2.8k sqft1718 Severn Rd, Severn, MD 21144For SaleMLS ID #MDAA2153592, Timothy Caropreso, Keller Williams Flagship. Bright MLS
- $450,0003 bd2 ba1.6k sqft202 Arms Chapel Rd, Reisterstown, MD 21136For SaleMLS ID #MDBC2172636, Michael Schiff, EXP Realty, LLC. Bright MLS
- $499,9994 bd3 ba2.8k sqft6584 Brentwood Rd, Linthicum, MD 21090For SaleMLS ID #MDAA2152312, Ben Garner, Cummings & Co. Realtors. Bright MLS
- $639,0004 bd3 ba1.7k sqft4823 Worthington Way, Ellicott City, MD 21043For SaleMLS ID #MDHW2070628, Shannon Zhao, Signature Home Realty LLC. Bright MLS
- $575,0005 bd3 ba2.4k sqft5773 Oakland Rd, Sykesville, MD 21784For SaleMLS ID #MDCR2034162, Creig Northrop, Northrop Realty. Bright MLS
- $665,0004 bd3 ba2.6k sqft5285 Corncockle Ct, Columbia, MD 21045For SaleMLS ID #MDHW2072312, Anthony Friedman, Northrop Realty. Bright MLS
- $489,9003 bd4 ba1.6k sqft7748 West Dr, Glen Burnie, MD 21060For SaleMLS ID #MDAA2151542, Tahlea Mcneil, Long & Foster Real Estate, Inc.. Bright MLS
- $479,9003 bd3 ba1.6k sqft7946 Royal Mint Pl, Pasadena, MD 21122For SaleMLS ID #MDAA2151532, Vanessa Bailey, Taylor Properties. Bright MLS
- $475,0004 bd3 ba2.1k sqft7 Bothwell Garth, Baltimore, MD 21236For SaleMLS ID #MDBC2170290, Mary Lynch, Cummings & Co. Realtors. Bright MLS
- $415,0004 bd2 ba2.2k sqft5008 Silver Spring Rd, Perry Hall, MD 21128For SaleMLS ID #MDBC2172628, Fazel Rehman, Samson Properties. Bright MLS
- $564,9004 bd2 ba1.9k sqft6739 Monroe Ave, Sykesville, MD 21784For SaleMLS ID #MDCR2036742, R.J. Breeden, Berkshire Hathaway HomeServices Homesale Realty. Bright MLS
- $530,0004 bd3 ba1.9k sqft12218 Valerie Ln, Laurel, MD 20708For SaleMLS ID #MDPG2211646, Yeewen Chang, Evergreen Properties. Bright MLS
