Skip main navigation
Off market
  • Price Unknown

    9 Thunderbowl Ln, Aspen, CO 81611

    4beds
    4baths
    5,753sqft
    Townhouse
    Built in 2006
    3,484 Square Feet Lot
    $-- Zestimate®
    $--/sqft
    $9,719 Estimated rent

    Home value

    Not available

    Estimated sales range

    Not available

    $9,719/mo

    Zestimate® history
    Loading
    Loading...

    Owner options

    List your home for rent

    $9,719/mo

    Rent Zestimate®

    Find your next renter with Zillow Rental Manager. Plus, with online applications, you can quickly screen prospective tenants – for free.

    Learn more

    $9,719/mo

    Rent Zestimate®

    Refinance and save

    Refinancing to a lower rate could help reduce your monthly payments and save thousands over the life of the loan.

    See today's rates

    Explore your selling options

    Work with a Zillow partner agent

    Leverage their expertise and Zillow's premium Showcase listings to get your home seen by more buyers.

    Get started

    List with your own agent

    Get your home in front of millions of buyers by listing it on Zillow.

    Learn how to do it

    Sell it yourself

    Take full control of how buyers see your home on Zillow by listing For Sale by Owner (FSBO).

    List your home

    What's special

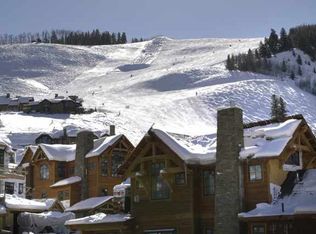
    New Townhome at the base of Aspen Highlands Mountain. Ski-in/Ski-out with use of the Ritz Carlton Club Pool & Spa. Relax after a day of skiing, biking or hiking in your own luxurious mountain retreat. **Plans, Specs or Prices subject to change by Developer** HOA Fees are as follows: Master Assoc -approx 195/Q , Amenities Assoc $773/Q , Thunderbowl Townhomes HOA980.07/Q Original List Date 1/13/05 - waited for Plans & Specs to put in MLS - Square Footage #s are based on plans dated 5/22/06 10% earnest $ initially, 10% when roofon.

    This property is off market, which means it's not currently listed for sale or rent on Zillow. This may be different from what's available on other websites or public sources.
    Facts & features

    Interior

    Bedrooms & bathrooms
    • Bedrooms: 4
    • Bathrooms: 4.5
    Appliances
    • Included: Dishwasher, Garbage disposal, Range / Oven, Refrigerator
    Features
    • Basement: Finished
    • Has fireplace: Yes
    Interior area
    • Total interior livable area: 5,753 sqft

    Property

    Parking
    • Total spaces: 2
    • Parking features: Garage - Attached
    Features
    • Exterior features: Stone, Stucco, Wood products
    • Has view: Yes
    • View description: Mountain
    Lot
    • Size: 3,484 Square Feet

    Construction

    Type & style
    • Home type: Townhouse
    Materials
    • Roof: Composition
    Condition
    • Year built: 2006

    Community & HOA

    Location
    • Region: Aspen

    Price history

    Price history is unavailable.

    Public tax history

    Tax history is unavailable.

    Neighborhood: 81611

    Nearby schools

    GreatSchools rating