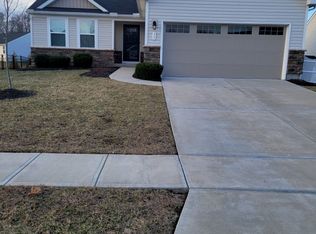
Better than new in this 3 year old ranch! Nice greatroom open to kitchen offering quartz counters, SS appliances, gourmet island and pantry. 2 bedroom with flex room that could be 3rd bedroom/office/study. Owners suite offer handicap accessible doors, huge walk in closet, double vanity and tiled shower with seat. Tile flooring in baths, brand new carpeting, luxury vinyl plank. Owner has added whole house salt less water softner, reverse osmosis, 15x14 stamped patio and fenced yard. Full basement offers egress window and full bath rough in. Hoa includes mowing, spring mulching, fall mulch turn over, and snow removal
Sold for $295,000
$295,000
9 Ticket Way, Amelia, OH 45102
3beds
1,516sqft
Single Family Residence
Built in 2019
8,537.76 Square Feet Lot
$331,500 Zestimate®
$195/sqft
$2,179 Estimated rent
Home value
$331,500
$315,000 - $348,000
$2,179/mo
Zestimate® history
Owner options
List your home for rent
$2,179/mo
Rent Zestimate®
Find your next renter with Zillow Rental Manager. Plus, with online applications, you can quickly screen prospective tenants – for free.
$2,179/mo
Rent Zestimate®
Refinance and save
$2,004/mo
Est. payment
Refinancing to a lower rate could help reduce your monthly payments and save thousands over the life of the loan.
$2,004/mo
Est. payment
Explore your selling options
Work with a Zillow partner agent
Leverage their expertise and Zillow's premium Showcase listings to get your home seen by more buyers.
Get startedList with your own agent
Get your home in front of millions of buyers by listing it on Zillow.
Learn how to do itSell it yourself
Take full control of how buyers see your home on Zillow by listing For Sale by Owner (FSBO).
List your homeWhat's special
Zillow last checked:
Listing updated:
Listed by:
Lynn Hensley (800)710-9843,
Coldwell Banker Realty
Bought with:
Laura Kraemer
Comey & Shepherd REALTORS
Source: DABR MLS,MLS#: 896698 Originating MLS: Dayton Area Board of REALTORS
Originating MLS: Dayton Area Board of REALTORSFacts & features
Interior
Bedrooms & bathrooms
- Bedrooms: 3
- Bathrooms: 2
- Full bathrooms: 2
- Main level bathrooms: 2
Primary bedroom
- Level: Main
- Dimensions: 15 x 13
Bedroom
- Level: Main
- Dimensions: 13 x 11
Bedroom
- Level: Main
- Dimensions: 12 x 12
Dining room
- Level: Main
- Dimensions: 15 x 11
Entry foyer
- Level: Main
- Dimensions: 6 x 5
Kitchen
- Level: Main
- Dimensions: 15 x 10
Laundry
- Level: Main
- Dimensions: 7 x 7
Living room
- Level: Main
- Dimensions: 18 x 15
Heating
- Forced Air, Natural Gas
Cooling
- Central Air
Appliances
- Included: Cooktop, Dishwasher, Disposal, Microwave, Range, Refrigerator, Water Softener, Electric Water Heater
Features
- High Speed Internet, Pantry, Quartz Counters, Solid Surface Counters, Walk-In Closet(s)
- Windows: Insulated Windows
- Basement: Full,Unfinished
Interior area
- Total structure area: 1,516
- Total interior livable area: 1,516 sqft
Property
Parking
- Total spaces: 2
- Parking features: Attached, Garage, Two Car Garage
- Attached garage spaces: 2
Features
- Levels: One
- Stories: 1
- Patio & porch: Patio
- Exterior features: Fence, Patio
Lot
- Size: 8,537 sqft
Details
- Parcel number: 290110.065
- Zoning: Residential
- Zoning description: Residential
Construction
Type & style
- Home type: SingleFamily
- Architectural style: Ranch
- Property subtype: Single Family Residence
Materials
- Stone, Vinyl Siding
Condition
- Year built: 2019
Utilities & green energy
- Water: Public
- Utilities for property: Natural Gas Available, Water Available
Community & neighborhood
Location
- Region: Amelia
- Subdivision: Kline Station Sub Sec 1
HOA & financial
HOA
- Has HOA: Yes
- HOA fee: $115 monthly
- Services included: Insurance, Maintenance Grounds
Other
Other facts
- Available date: 10/04/2023
Price history
| Date | Event | Price |
|---|---|---|
| 11/15/2023 | Sold | $295,000-1.7%$195/sqft |
Source:  DABR MLS #896698 Report a problem DABR MLS #896698 Report a problem | ||
| 10/9/2023 | Pending sale | $300,000$198/sqft |
Source: Zillow Report a problem | ||
| 10/4/2023 | Listed for sale | $300,000+40.2%$198/sqft |
Source: Zillow Report a problem | ||
| 3/16/2020 | Sold | $214,000$141/sqft |
Source:  Cincy MLS #1648013 Report a problem Cincy MLS #1648013 Report a problem | ||
Public tax history
| Year | Property taxes | Tax assessment |
|---|---|---|
| 2025 | $4,628 +4.9% | $96,220 |
| 2024 | $4,414 -10.3% | $96,220 |
| 2023 | $4,922 +23.4% | $96,220 +41.9% |
| 2022 | $3,989 +1.1% | $67,800 |
| 2021 | $3,944 +98.1% | $67,800 +102.8% |
| 2020 | $1,990 | $33,430 |
Find assessor info on the county website
Neighborhood: 45102
Nearby schools
GreatSchools rating
- 6/10Amelia Elementary SchoolGrades: K-5Distance: 0.4 mi
- 6/10West Clermont Middle SchoolGrades: 6-8Distance: 2.5 mi
- 6/10West Clermont High SchoolGrades: 9-12Distance: 3.3 mi
Schools provided by the listing agent
- District: West Clermont
Source: DABR MLS. This data may not be complete. We recommend contacting the local school district to confirm school assignments for this home.
Get a cash offer in 3 minutes
Find out how much your home could sell for in as little as 3 minutes with a no-obligation cash offer.
Estimated market value
$331,500
Get a cash offer in 3 minutes
Find out how much your home could sell for in as little as 3 minutes with a no-obligation cash offer.
Estimated market value
$331,500
- Ohio
- Clermont County
- Amelia
- 45102
- 9 Ticket Way
Nearby cities
Nearby zip codes
Other Amelia Topics
