Skip main navigation
Closed
  • Listed by: RE/MAX Alliance • Betsy Butler • Contact: 618-972-2225
    Bought with: Coldwell Banker Brown Realtors
    $605,000

    9 Timber Bluff Ct, Glen Carbon, IL 62034

    5beds
    4,110sqft
    Single Family Residence
    Built in 2002
    0.32 Acres Lot
    $610,800 Zestimate®
    $147/sqft
    $3,938 Estimated rent

    Home value

    $610,800

    $544,000 - $684,000

    $3,938/mo

    Zestimate® history
    Loading
    Loading...

    Owner options

    List your home for rent

    $3,938/mo

    Rent Zestimate®

    Find your next renter with Zillow Rental Manager. Plus, with online applications, you can quickly screen prospective tenants – for free.

    Learn more

    $3,938/mo

    Rent Zestimate®

    Refinance and save

    $3,726/mo

    Est. payment

    Refinancing to a lower rate could help reduce your monthly payments and save thousands over the life of the loan.

    See today's rates

    $3,726/mo

    Est. payment

    Explore your selling options

    Work with a Zillow partner agent

    Leverage their expertise and Zillow's premium Showcase listings to get your home seen by more buyers.

    Get started

    List with your own agent

    Get your home in front of millions of buyers by listing it on Zillow.

    Learn how to do it

    Sell it yourself

    Take full control of how buyers see your home on Zillow by listing For Sale by Owner (FSBO).

    List your home

    What's special

    Quiet cul-de-sacQuiet cul-de-sac lotHardwood floors
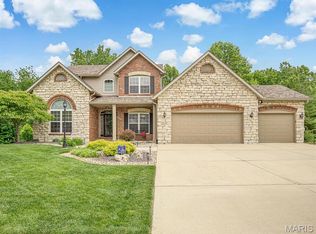
    Thoughtfully designed and beautifully maintained... this 5 bedroom walk out ranch on a quiet cut-de-sac is just what you have been searching for in the heart of Glen Carbon. Charming foyer welcomes you home with great natural light and open concept views of dining room, living room, and kitchen. The living room is anchored by classic and warm fireplace to gather around, hardwood floors, and space to gather. Kitchen is chef's dream with large center island, ample workspace and beautiful cabinetry. Breakfast nook leads to large deck perfect for entertaining, grilling, or morning coffee. The primary suite is spacious with spa like primary bath and large walk in closet. Two additional bedrooms with new carpet are anchored by full bath. Half bath and mudroom/laundry room round out the main level. The lower level has so much additional space to offer. The family room is filled with natural light from the floor to ceiling windows and fireplace for the cooler days. Theater room is tucked away for the full movie experience. Two additional bedrooms and full bath ensure that everyone has the space they need to feel at home. Bar area is great for recreation and entertaining and offers access to gorgeous backyard with patio, fire pit, garden beds, and room to play. Close trail access, quiet cul-de-sac lot, close to shopping, schools, restaurants and all GleneEd has to offer... this home is a must see.

    Zillow last checked:

    Listing updated:

    Listed by:

    Betsy Butler 618-972-2225,

    RE/MAX Alliance,

    Karen Marcus 618-444-9903,

    RE/MAX Alliance

    Bought with:

    Lari B Bain, 475.176089

    Coldwell Banker Brown Realtors

    Source: MARIS,MLS#: 26011653MLS LogoOriginating MLS: Southwestern Illinois Board of REALTORS

    Facts & features

    Interior

    Bedrooms & bathrooms
    • Bedrooms: 5
    • Bathrooms: 4
    • Full bathrooms: 3
    • 1/2 bathrooms: 1
    • Main level bathrooms: 3
    • Main level bedrooms: 3
    Primary bedroom
    • Features: Floor Covering: Carpeting
    • Level: Main
    • Area: 364
    • Dimensions: 28x13
    Bedroom
    • Features: Floor Covering: Carpeting
    • Level: Main
    • Area: 130
    • Dimensions: 13x10
    Bedroom
    • Features: Floor Covering: Carpeting
    • Level: Main
    • Area: 130
    • Dimensions: 13x10
    Bedroom
    • Features: Floor Covering: Carpeting
    • Level: Lower
    • Area: 224
    • Dimensions: 16x14
    Bedroom
    • Features: Floor Covering: Carpeting
    • Level: Lower
    • Area: 234
    • Dimensions: 18x13
    Primary bathroom
    • Features: Floor Covering: Ceramic Tile
    • Level: Main
    • Area: 110
    • Dimensions: 11x10
    Bathroom
    • Features: Floor Covering: Ceramic Tile
    • Level: Main
    • Area: 50
    • Dimensions: 10x5
    Bathroom
    • Level: Lower
    • Area: 50
    • Dimensions: 10x5
    Breakfast room
    • Features: Floor Covering: Ceramic Tile
    • Level: Main
    • Area: 108
    • Dimensions: 12x9
    Dining room
    • Features: Floor Covering: Wood
    • Level: Main
    • Area: 156
    • Dimensions: 13x12
    Family room
    • Features: Floor Covering: Carpeting
    • Level: Lower
    • Area: 576
    • Dimensions: 24x24
    Kitchen
    • Features: Floor Covering: Ceramic Tile
    • Level: Main
    • Area: 168
    • Dimensions: 12x14
    Living room
    • Features: Floor Covering: Wood
    • Level: Main
    • Area: 440
    • Dimensions: 22x20
    Media room
    • Features: Floor Covering: Carpeting
    • Level: Lower
    • Area: 288
    • Dimensions: 18x16
    Other
    • Features: Floor Covering: Ceramic Tile
    • Level: Lower
    • Area: 240
    • Dimensions: 10x24
    Heating
    • Forced Air, Natural Gas
    Cooling
    • Central Air
    Appliances
    • Laundry: Laundry Room, Main Level
    Features
    • Basement: Full,Sleeping Area,Storage Space,Walk-Out Access
    • Number of fireplaces: 2
    Interior area
    • Total structure area: 4,110
    • Total interior livable area: 4,110 sqft
    • Finished area above ground: 2,350
    • Finished area below ground: 1,760

    Property

    Parking
    • Total spaces: 3
    • Parking features: Attached, Driveway, Garage, Garage Door Opener
    • Attached garage spaces: 3
    • Has uncovered spaces: Yes
    Features
    • Levels: One
    • Patio & porch: Deck, Patio
    Lot
    • Size: 0.32 Acres
    • Dimensions: 87.5 x 153.55
    • Features: Cul-De-Sac
    Details
    • Parcel number: 142152701108051
    • Special conditions: Standard

    Construction

    Type & style
    • Home type: SingleFamily
    • Architectural style: Ranch
    • Property subtype: Single Family Residence
    Materials
    • Brick, Vinyl Siding
    • Roof: Architectural Shingle
    Condition
    • Year built: 2002

    Utilities & green energy

    • Electric: Ameren
    • Sewer: Public Sewer
    • Water: Public
    • Utilities for property: Electricity Connected, Natural Gas Connected, Sewer Connected, Underground Utilities, Water Connected

    Community & HOA

    Community
    • Subdivision: Timberwolfe Estates
    HOA
    • Has HOA: Yes
    • Amenities included: Common Ground
    • Services included: Common Area Maintenance
    • HOA fee: $225 annually
    • HOA name: Timberwolfe Estates
    Location
    • Region: Glen Carbon

    Financial & listing details

    • Price per square foot: $147/sqft
    • Tax assessed value: $567,390
    • Annual tax amount: $12,901
    • Date on market: 3/24/2026
    • Cumulative days on market: 1 day
    • Listing terms: Cash,Conventional,FHA,VA Loan
    • Electric utility on property: Yes

    Price history

    DateEventPrice
    4/23/2026Sold$605,000+0.8%$147/sqft
    Source: MARIS #26011653 Report a problem
    3/25/2026Pending sale$600,000$146/sqft
    Source: MARIS #26011653 Report a problem
    3/24/2026Listed for sale$600,000+46.3%$146/sqft
    Source: MARIS #26011653 Report a problem
    6/14/2006Sold$410,000+10.2%$100/sqft
    Source: Public Record Report a problem
    6/12/2003Sold$372,000$91/sqft
    Source: Public Record Report a problem

    Public tax history

    YearProperty taxesTax assessment
    2024$12,901 +5.2%$189,130 +7.8%
    2023$12,259 +7.8%$175,510 +8.2%
    2022$11,372 +3.8%$162,240 +5.4%
    2021$10,958 +2.9%$153,990 +3.2%
    2020$10,654 +1.1%$149,230 +1.7%
    2019$10,542 $146,730 +4%
    2018-- $141,130
    2017$10,463 +18.4%$141,130 +2.2%
    2016$8,839 $138,150 +7.9%
    2015$8,839 $128,070
    2014$8,839 $128,070
    2013$8,839 $128,070 -6.2%
    2012-- $136,550 -1.4%
    2011-- $138,550
    2010-- $138,550 +3.2%
    2009-- $134,270 +10.9%
    2007-- $121,040 +0.9%
    2005-- $119,930 -2.8%
    2004$4,358 $123,370 +94.2%
    2003-- $63,520
    Find assessor info on the county website

    Neighborhood: 62034

    Nearby schools

    GreatSchools rating
    Schools provided by the listing agent
    • Elementary: Edwardsville Dist 7
    • Middle: Edwardsville Dist 7
    • High: Edwardsville

    Source: MARIS. This data may not be complete. We recommend contacting the local school district to confirm school assignments for this home.

    Get a cash offer in 3 minutes
    Find out how much your home could sell for in as little as 3 minutes with a no-obligation cash offer.
    Estimated market value
    $610,800
    Get a cash offer in 3 minutes
    Find out how much your home could sell for in as little as 3 minutes with a no-obligation cash offer.
    Estimated market value
    $610,800