Are you ready to call Downtown Winter Garden HOME!? Here is your chance to enjoy a beautiful, spacious smart home in the highly sought-after Golf Cart District! Located on an oversized corner lot with a pond view, this home boasts 6 bedrooms (double masters), 4 1/2 baths, and a 3-car garage and is only a five minute walk to downtown Winter Garden’s Plant Street & the West Orange Bike Trail (and a 15 minute walk to Lake Apopka). Prepare to be wowed by the light & bright two-story entryway that features a lovely staircase and opens up to an oversized family room and formal dining area. And notice the upgraded 5 1/4” baseboards and upgraded waterproof vinyl plank flooring as well as the smart switches, accent lighting, smart thermostats, and door sensors found throughout. Even the irrigation system features smart controls! Your new home has a large, updated kitchen with granite countertops, soft-close drawers and cabinets (all real wood), under-cabinet LED lighting that changes color on demand via remote, app, or Alexa command, a “quiet” dishwasher installed in 2024, and a “quiet” garbage disposal. The HUGE walk-in pantry provides ample space for all your needs and has an outlet and space designed for a wine and beverage cooler. The kitchen and eat-in dining area open up to a spacious living room wired for surround sound. Also downstairs is a second master bedroom or in-law suite, complete with its own walk-in closet and full bath with a tub and shower. The upstairs primary bedroom is an enormous suite with two large closets in the main area PLUS two walk-in his/her closets. Dimmable, hidden accent lighting along the perimeter of the ceiling lends a luxurious tone to the room. The primary bathroom has two vanities, a separate powder room, a Roman tub, and a shower with a rainfall shower head. Four MORE bedrooms and an oversized loft also await you upstairs! One of the additional upstairs bedrooms features a pond view, and the others are connected to bathrooms. One has a private ensuite bath with tub, shower, and upgraded vanity, while two others share a Jack and Jill bathroom with shower. You will also love how spacious each bedroom is so each member of your family can easily make it their own. Need closet space? This home has tons of storage, including a coat closet with storage under the stairs on the lower level with double closets, a linen closet, and a large hallway closet upstairs. The new, upgraded roof was installed 2017, and an energy-efficient, two-stage AC unit was just installed in 2024. Schedule your private showing today!!
Sold for $740,000
$740,000
9 TIMBERCREEK PINES CIR, WINTER GARDEN, FL 34787
6beds
3,960sqft
Single Family Residence
Built in 2005
9,213 Square Feet Lot
$830,000 Zestimate®
$187/sqft
$5,119 Estimated rent
Home value
$830,000
$772,000 - $896,000
$5,119/mo
Zestimate® history
Owner options
List your home for rent
$5,119/mo
Rent Zestimate®
Find your next renter with Zillow Rental Manager. Plus, with online applications, you can quickly screen prospective tenants – for free.
$5,119/mo
Rent Zestimate®
Refinance and save
$5,285/mo
Est. payment
Refinancing to a lower rate could help reduce your monthly payments and save thousands over the life of the loan.
$5,285/mo
Est. payment
Explore your selling options
Work with a Zillow partner agent
Leverage their expertise and Zillow's premium Showcase listings to get your home seen by more buyers.
Get startedList with your own agent
Get your home in front of millions of buyers by listing it on Zillow.
Learn how to do itSell it yourself
Take full control of how buyers see your home on Zillow by listing For Sale by Owner (FSBO).
List your homeWhat's special
Pond viewDowntown winter garden homeDouble mastersLovely staircaseAmple spaceSpacious smart homeOversized corner lot
Zillow last checked:
Listing updated:
Listed by:
Erica Diaz 407-897-5400,
HOMEVEST REALTY 407-897-5400,
Paul Duhon 407-446-4127,
HOMEVEST REALTY
Bought with:
Erica Sadelfeld, 3121297
THE REAL ESTATE COLLECTION LLC
Source: Stellar MLS,MLS#: O6186304 Originating MLS: Orlando Regional
Originating MLS: Orlando Regional
Facts & features
Interior
Bedrooms & bathrooms
- Bedrooms: 6
- Bathrooms: 5
- Full bathrooms: 4
- 1/2 bathrooms: 1
Rooms
- Room types: Breakfast Room Separate, Dining Room, Living Room, Loft
Other
- Description: Room4
- Level: Second
- Dimensions: 22x15
Primary bedroom
- Description: Room3
- Features: Walk-In Closet(s)
- Level: First
- Dimensions: 13.5x15.5
Kitchen
- Description: Room1
- Level: First
- Dimensions: 21x14
Living room
- Description: Room2
- Level: First
- Dimensions: 22x18
Loft
- Description: Room5
- Level: Second
- Dimensions: 19x13.5
Heating
- Central
Cooling
- Central Air
Appliances
- Included: Dishwasher, Microwave, Range
- Laundry: Electric Dryer Hookup, Inside, Laundry Room, Washer Hookup
Features
- Built-in Features, Ceiling Fan(s), Crown Molding, Eating Space In Kitchen, High Ceilings, Kitchen/Family Room Combo, Living Room/Dining Room Combo, Primary Bedroom Main Floor, PrimaryBedroom Upstairs, Solid Surface Counters, Split Bedroom, Stone Counters, Walk-In Closet(s)
- Flooring: Ceramic Tile, Hardwood
- Doors: Sliding Doors
- Windows: Window Treatments
- Has fireplace: No
Interior area
- Total structure area: 4,752
- Total interior livable area: 3,960 sqft
Property
Parking
- Total spaces: 3
- Parking features: Oversized
- Attached garage spaces: 3
Features
- Levels: Two
- Stories: 2
- Exterior features: Irrigation System, Lighting, Sidewalk
- Fencing: Vinyl
Lot
- Size: 9,213 Square Feet
- Features: Corner Lot, Sidewalk
Details
- Parcel number: 152227866500510
- Zoning: R-1B
- Special conditions: None
Construction
Type & style
- Home type: SingleFamily
- Property subtype: Single Family Residence
Materials
- Stucco
- Foundation: Slab
- Roof: Shingle
Condition
- New construction: No
- Year built: 2005
Utilities & green energy
- Sewer: Public Sewer
- Water: Public
- Utilities for property: Public
Community & HOA
Community
- Features: Sidewalks
- Pet fee: $0 monthly
- Subdivision: TIMBERCREEK PINES A B C & D
HOA
- Has HOA: Yes
- HOA fee: $42 monthly
- HOA name: Vista Community Association Management
- HOA phone: 407-682-1213
Location
- Region: Winter Garden
Financial & listing details
- Price per square foot: $187/sqft
- Tax assessed value: $602,711
- Annual tax amount: $5,669
- Date on market: 3/11/2024
- Cumulative days on market: 39 days
- Listing terms: Cash,Conventional
- Ownership: Fee Simple
- Total actual rent: 0
- Road surface type: Asphalt
Price history
| Date | Event | Price |
|---|---|---|
| 5/6/2024 | Sold | $740,000-3.8%$187/sqft |
Source:  Stellar MLS #O6186304 Report a problem Stellar MLS #O6186304 Report a problem | ||
| 4/20/2024 | Pending sale | $769,000$194/sqft |
Source: Stellar MLS #O6186304 Report a problem | ||
| 4/7/2024 | Price change | $769,000-3.9%$194/sqft |
Source: Stellar MLS #O6186304 Report a problem | ||
| 3/28/2024 | Price change | $800,000-3%$202/sqft |
Source: Stellar MLS #O6186304 Report a problem | ||
| 3/21/2024 | Price change | $825,000-2.9%$208/sqft |
Source: Stellar MLS #O6186304 Report a problem | ||
| 3/11/2024 | Listed for sale | $850,000+28.8%$215/sqft |
Source: Stellar MLS #O6186304 Report a problem | ||
| 3/11/2022 | Listing removed | -- |
Source: Stellar MLS #O6008904 Report a problem | ||
| 3/7/2022 | Listed for sale | $660,000+204.1%$167/sqft |
Source: Stellar MLS #O6008904 Report a problem | ||
| 2/17/2011 | Sold | $217,000-56.5%$55/sqft |
Source: Public Record Report a problem | ||
| 1/10/2006 | Sold | $498,900+120.3%$126/sqft |
Source: Public Record Report a problem | ||
| 3/17/2005 | Sold | $226,500$57/sqft |
Source: Public Record Report a problem | ||
Public tax history
| Year | Property taxes | Tax assessment |
|---|---|---|
| 2024 | $5,875 +3.6% | $408,159 +3% |
| 2023 | $5,670 +3% | $396,271 +3% |
| 2022 | $5,507 +1.4% | $384,729 +3% |
| 2021 | $5,431 +0.7% | $373,523 +1.4% |
| 2020 | $5,391 -10.3% | $368,366 +2.1% |
| 2019 | $6,009 +2.5% | $360,674 +3.7% |
| 2018 | $5,865 | $347,760 +2.3% |
| 2017 | $5,865 +2.6% | $340,055 +4.2% |
| 2016 | $5,714 +59.7% | $326,427 +19.8% |
| 2015 | $3,578 -2.4% | $272,504 +5.7% |
| 2014 | $3,665 +2.4% | $257,930 +7.4% |
| 2013 | $3,579 +1.3% | $240,180 +1.8% |
| 2012 | $3,533 -18.2% | $235,840 -2% |
| 2011 | $4,317 -8.5% | $240,665 -11.4% |
| 2010 | $4,718 | $271,656 -16% |
| 2009 | -- | $323,317 -17% |
| 2008 | $3,963 -1.8% | $389,673 +13.8% |
| 2007 | $4,038 -7.8% | $342,492 +24.6% |
| 2006 | $4,379 +866.5% | $274,790 +999.2% |
| 2005 | $453 +118.1% | $25,000 +115.5% |
| 2004 | $208 | $11,600 |
Find assessor info on the county website
Neighborhood: 34787
Nearby homes
- $507,8004 bd3 ba1.7k sqft15 Timbercreek Pines Cir, Winter Garden, FL 34787Off Market
- $100-- bd-- ba-- sqft245 Timbercreek Pines Cir, Winter Garden, FL 34787Off Market
- $456,6003 bd2 ba1.5k sqft233 Timbercreek Pines Cir, Winter Garden, FL 34787Off Market
- $456,4003 bd2 ba1.5k sqft227 Timbercreek Pines Cir, Winter Garden, FL 34787Off Market
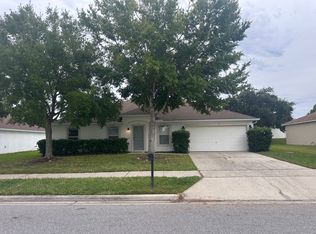
- $852,9006 bd5 ba3.9k sqft239 Timbercreek Pines Cir, Winter Garden, FL 34787Off Market
- $524,0004 bd2 ba1.7k sqft21 Timbercreek Pines Cir, Winter Garden, FL 34787Sold
- $497,8004 bd3 ba1.9k sqft221 Timbercreek Pines Cir, Winter Garden, FL 34787Off Market
- $754,4004 bd2 ba2.8k sqft525 Clancy St, Winter Garden, FL 34787Off Market
Nearby schools
GreatSchools rating
- 5/10Dillard Street Elementary SchoolGrades: PK-5Distance: 0.7 mi
- 4/10Lakeview Middle SchoolGrades: 6-9Distance: 0.6 mi
- 7/10West Orange High SchoolGrades: 9-12Distance: 2.2 mi
Schools provided by the listing agent
- Elementary: Dillard Street Elem
- Middle: Lakeview Middle
- High: West Orange High
Source: Stellar MLS. This data may not be complete. We recommend contacting the local school district to confirm school assignments for this home.
Get a cash offer in 3 minutes
Find out how much your home could sell for in as little as 3 minutes with a no-obligation cash offer.
Estimated market value
$830,000
Get a cash offer in 3 minutes
Find out how much your home could sell for in as little as 3 minutes with a no-obligation cash offer.
Estimated market value
$830,000
- Florida
- Orange County
- Winter Garden
- 34787
- 9 TIMBERCREEK PINES CIR
Nearby cities
Nearby neighborhoods
Nearby zip codes
Other Winter Garden Topics
