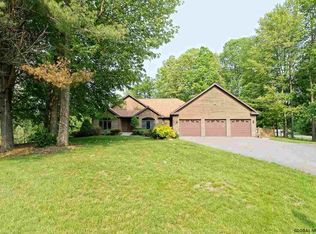
Welcome to this 3 bed, 3.5 bath contemporary home, nestled on a .83-acre corner lot in the desirable Timberwick neighborhood! Inviting outdoor appeal with unique stone front, new stamped concrete walkway and accent lighting. Interior features a large great room, full dining and first floor primary bed with deck access. Pella windows, recreation area in the basement complete with a full bath, plus a newly epoxy-coated garage floor. Sunroom off the kitchen can be used as additional sitting area, offering tons of natural light. Three decks allow for plenty of room for outdoor gatherings, overlooking the private backyard. Lovingly cared for by the same owner for over 25 years—you'll love all this home has to offer! *Some pictures are virtually staged*
Closed
$572,000
9 Timberwick Drive, Clifton Park, NY 12065
3beds
2,566sqft
Single Family Residence, Residential
Built in 1988
0.83 Acres Lot
$-- Zestimate®
$223/sqft
$-- Estimated rent
Home value
Not available
Estimated sales range
Not available
Not available
Zestimate® history
Owner options
List your home for rent
Find your next renter with Zillow Rental Manager. Plus, with online applications, you can quickly screen prospective tenants – for free.
Refinance and save
$3,944/mo
Est. payment
Refinancing to a lower rate could help reduce your monthly payments and save thousands over the life of the loan.
$3,944/mo
Est. payment
Explore your selling options
Work with a Zillow partner agent
Leverage their expertise and Zillow's premium Showcase listings to get your home seen by more buyers.
Get startedList with your own agent
Get your home in front of millions of buyers by listing it on Zillow.
Learn how to do itSell it yourself
Take full control of how buyers see your home on Zillow by listing For Sale by Owner (FSBO).
List your homeWhat's special
Private backyardStone frontTons of natural lightThree decksFull diningNewly epoxy-coated garage floorPella windows
Zillow last checked:
Listing updated:
Listed by:
Kristen Riley 518-221-0267,
Field Realty
Bought with:
Teri Kraszewski, 10301218804
Howard Hanna Capital Inc
Source: Global MLS,MLS#: 202515587
Facts & features
Interior
Bedrooms & bathrooms
- Bedrooms: 3
- Bathrooms: 4
- Full bathrooms: 3
- 1/2 bathrooms: 1
Primary bedroom
- Level: First
Bedroom
- Level: Second
Bedroom
- Level: Second
Primary bathroom
- Level: First
Full bathroom
- Level: Second
Half bathroom
- Level: First
Full bathroom
- Level: Basement
Dining room
- Level: First
Game room
- Level: Basement
- Area: 365.42
- Dimensions: 25.50 x 14.33
Great room
- Level: First
Kitchen
- Level: First
Laundry
- Level: First
Sun room
- Level: First
Heating
- Forced Air, Natural Gas
Cooling
- Central Air
Appliances
- Included: Dishwasher, Electric Oven, Microwave, Refrigerator, Washer/Dryer
- Laundry: Laundry Room, Main Level
Features
- Ceiling Fan(s), Solid Surface Counters, Vaulted Ceiling(s), Walk-In Closet(s), Ceramic Tile Bath, Eat-in Kitchen
- Flooring: Vinyl, Carpet, Ceramic Tile
- Doors: Sliding Doors
- Windows: Wood Frames, Blinds, Curtain Rods, Double Pane Windows
- Basement: Full,Walk-Out Access
- Number of fireplaces: 1
- Fireplace features: Bedroom, Living Room, Wood Burning
Interior area
- Total structure area: 2,566
- Total interior livable area: 2,566 sqft
- Finished area above ground: 2,566
- Finished area below ground: 365
Property
Parking
- Total spaces: 4
- Parking features: Off Street, Attached, Driveway, Garage Door Opener
- Garage spaces: 2
- Has uncovered spaces: Yes
Features
- Patio & porch: Covered, Deck
- Exterior features: Lighting
- Has spa: Yes
- Spa features: Bath
- Fencing: Invisible
- Has view: Yes
- View description: Trees/Woods
Lot
- Size: 0.83 Acres
- Features: Level, Private, Wooded, Corner Lot, Landscaped
Details
- Additional structures: Garage(s)
- Parcel number: 413800 278.19130
- Zoning description: Single Residence
- Special conditions: Standard
Construction
Type & style
- Home type: SingleFamily
- Architectural style: Contemporary
- Property subtype: Single Family Residence, Residential
Materials
- Stone, Wood Siding
- Foundation: Concrete Perimeter
- Roof: Shingle,Asphalt
Condition
- Updated/Remodeled
- New construction: No
- Year built: 1988
Utilities & green energy
- Electric: Circuit Breakers
- Sewer: Public Sewer
- Water: Public
- Utilities for property: Underground Utilities
Community & HOA
Community
- Security: Smoke Detector(s), Carbon Monoxide Detector(s)
HOA
- Has HOA: No
Location
- Region: Halfmoon
Financial & listing details
- Price per square foot: $223/sqft
- Tax assessed value: $526,105
- Annual tax amount: $10,845
- Date on market: 4/21/2025
Price history
| Date | Event | Price |
|---|---|---|
| 6/30/2025 | Sold | $572,000-1.4%$223/sqft |
Source:  Global MLS #202515587 Report a problem Global MLS #202515587 Report a problem | ||
| 5/21/2025 | Pending sale | $579,900$226/sqft |
Source: Global MLS #202515587 Report a problem | ||
| 5/7/2025 | Price change | $579,900-3.3%$226/sqft |
Source: Global MLS #202515587 Report a problem | ||
| 4/21/2025 | Listed for sale | $599,900+130.7%$234/sqft |
Source: Global MLS #202515587 Report a problem | ||
| 9/15/1999 | Sold | $260,000$101/sqft |
Source: Global MLS #9928373 Report a problem | ||
Public tax history
| Year | Property taxes | Tax assessment |
|---|---|---|
| 2022 | -- | $249,900 |
| 2021 | -- | $249,900 |
| 2020 | -- | $249,900 |
| 2019 | -- | $249,900 |
| 2018 | -- | $249,900 |
| 2017 | $8,770 +323% | $249,900 |
| 2016 | $2,073 +4.5% | $249,900 |
| 2015 | $1,984 -74.9% | $249,900 |
| 2014 | $7,896 | $249,900 |
| 2013 | -- | $249,900 |
| 2012 | -- | $249,900 |
| 2011 | -- | $249,900 |
| 2010 | -- | $249,900 |
| 2009 | -- | $249,900 |
| 2008 | -- | $249,900 |
| 2007 | -- | $249,900 |
| 2006 | -- | $249,900 |
| 2005 | -- | $249,900 |
| 2004 | -- | $249,900 |
| 2003 | -- | $249,900 |
| 2002 | -- | $249,900 |
| 2001 | -- | $249,900 |
| 2000 | -- | $249,900 |
Find assessor info on the county website
Neighborhood: 12065
Nearby homes
- $742,0004 bd3 ba3.2k sqft11 Timberwick Dr, Halfmoon, NY 12065Off Market

- $738,2004 bd3 ba2.7k sqft5 Timberwick Dr, Halfmoon, NY 12065Off Market
- $1,042,1005 bd5 ba3.8k sqft36 Shelbourne Dr, Halfmoon, NY 12065Off Market
- $589,6003 bd3 ba2.3k sqft12 Timberwick Dr, Halfmoon, NY 12065Off Market
- $705,0005 bd4 ba2.7k sqft10 Timberwick Dr, Halfmoon, NY 12065Sold
- $903,6006 bd4 ba3.7k sqft41 Shelbourne Dr, Halfmoon, NY 12065Off Market
- $749,8004 bd2 ba2.7k sqft13 Timberwick Dr, Halfmoon, NY 12065Off Market
- $718,9003 bd3 ba2.2k sqft34 Shelbourne Dr, Halfmoon, NY 12065Off Market
Nearby schools
GreatSchools rating
- 7/10Skano Elementary SchoolGrades: K-5Distance: 3.4 mi
- 9/10Koda Middle SchoolGrades: 6-8Distance: 3.5 mi
- 8/10Shenendehowa High SchoolGrades: 9-12Distance: 3.1 mi
Schools provided by the listing agent
- High: Shenendehowa
Source: Global MLS. This data may not be complete. We recommend contacting the local school district to confirm school assignments for this home.
- New York
- Saratoga County
- Clifton Park
- 12065
- 9 Timberwick Drive
