CHARMING 1200+ SQ FT RANCH IN CLARKSTOWN, NY.
This unique home offers character, comfort, and convenience. Located just minutes from shopping and NYS Route 59, this home is anything but cookie-cutter. Step inside to discover hardwood floors throughout, with terra cotta tile in kitchen and vintage 60's tile in the bathroom. The kitchen features oak cabintery, granite coutertops, and a timeless design, while the bathroom boasts double sinks for added functionality.
The living room steals the show with its floor-to-ceiling stone-faced fireplace, vaulted ceiling, faux exposed beams, and rustic ceiling fan, creating a warm and inviting ambiance.
Off of the kitchen is a formal dining room, perfect for hosting gatherings. Outside, enjoy the paved walkway leading up to the entrance, and mature rose bushes in the backyard. The property also includes an unfinished basement and attic offering ample storage and potential customization. A Must See!
Sold for $577,000
$577,000
9 Tompkins Avenue, West Nyack, NY 10994
2beds
1,260sqft
Single Family Residence, Residential
Built in 1935
10,019 Square Feet Lot
$634,000 Zestimate®
$458/sqft
$3,248 Estimated rent
Home value
$634,000
$552,000 - $729,000
$3,248/mo
Zestimate® history
Owner options
List your home for rent
$3,248/mo
Rent Zestimate®
Find your next renter with Zillow Rental Manager. Plus, with online applications, you can quickly screen prospective tenants – for free.
$3,248/mo
Rent Zestimate®
Refinance and save
$3,971/mo
Est. payment
Refinancing to a lower rate could help reduce your monthly payments and save thousands over the life of the loan.
$3,971/mo
Est. payment
Explore your selling options
Work with a Zillow partner agent
Leverage their expertise and Zillow's premium Showcase listings to get your home seen by more buyers.
Get startedList with your own agent
Get your home in front of millions of buyers by listing it on Zillow.
Learn how to do itSell it yourself
Take full control of how buyers see your home on Zillow by listing For Sale by Owner (FSBO).
List your homeWhat's special
Zillow last checked:
Listing updated:
Listed by:
Kenyatta A Jones-Arietta 845-558-1969,
R2M Realty Inc 845-358-2000
Bought with:
Gabriella Winter, 10301215172
Corcoran Baer & McIntosh
Source: OneKey® MLS as distributed by MLS GRID,MLS#: 809450
Facts & features
Interior
Bedrooms & bathrooms
- Bedrooms: 2
- Bathrooms: 1
- Full bathrooms: 1
Bedroom 1
- Description: Hardwood floors, double closets flanking a double-hung window, stucco ceiling
- Level: First
Bedroom 2
- Description: Beautiful naturally lit bedroom with stucco ceiling, 3 double-hung windows, closet and hardwood floors
- Level: First
Bathroom 1
- Description: Tiled floor and walls, double sink vanity, shower/tub combo and linen closet
- Level: First
Basement
- Description: Has two rooms. Could put washer/dryer down there to add to living space on main level
- Level: Basement
Bonus room
- Description: Can be converted back into a bedroom or set up for sitting or exercise. Brightly lit with access to the kitchen
- Level: First
Dining room
- Description: Features a chandelier, 2 double-hung windows, a closet for linens and things and hardwood floors
- Level: First
Kitchen
- Description: Spacious eat-in-kitchen with oak cabinets and granite counter tops, oven/range and refrigerator, recessed lighting, faux exposed ceiling beams, rustic ceiling fan and terra cotta tile floors. Kitchen has a pass-through window to dining room and assessable via, the hall, dining room, bonus room and laundry room
Laundry
- Description: brightly lit with storage, access to basement, backyard and side room (which could be converted back to a bedroom), vinyl floors, recessed lighting and storage cabinets above laundry
- Level: First
Living room
- Description: Vaulted Ceiling with double propeller ceiling fan, exposed beams, floor-to-ceiling stone faced, wood-burning fireplace and hardwood floors.
- Level: First
Heating
- Has Heating (Unspecified Type)
Cooling
- Wall/Window Unit(s)
Appliances
- Included: Dryer, Gas Oven, Gas Range, Washer
- Laundry: Washer/Dryer Hookup
Features
- First Floor Bedroom, First Floor Full Bath, Beamed Ceilings, Cathedral Ceiling(s), Ceiling Fan(s), Chandelier, Double Vanity, Eat-in Kitchen, Formal Dining, Granite Counters, Recessed Lighting, Storage, Tile Counters, Walk Through Kitchen
- Basement: Full,Unfinished
- Attic: Stairs,Unfinished
- Number of fireplaces: 1
- Fireplace features: Living Room, Masonry
Interior area
- Total structure area: 1,260
- Total interior livable area: 1,260 sqft
Property
Features
- Exterior features: Garden, Rain Gutters
Lot
- Size: 10,019 Square Feet
Details
- Parcel number: 39208906500900010470000000
- Special conditions: None
Construction
Type & style
- Home type: SingleFamily
- Architectural style: Ranch
- Property subtype: Single Family Residence, Residential
Materials
- Foundation: Block
Condition
- Estimated
- Year built: 1935
Utilities & green energy
- Sewer: Public Sewer
- Water: Public
- Utilities for property: Cable Connected, Electricity Connected, Natural Gas Connected, Trash Collection Public
Community & HOA
HOA
- Has HOA: No
Location
- Region: West Nyack
Financial & listing details
- Price per square foot: $458/sqft
- Tax assessed value: $91,900
- Annual tax amount: $10,467
- Date on market: 1/9/2025
- Cumulative days on market: 8 days
- Listing agreement: Exclusive Right To Sell
- Electric utility on property: Yes
Price history
| Date | Event | Price |
|---|---|---|
| 4/23/2025 | Sold | $577,000+13.1%$458/sqft |
Source:  OneKey® MLS as distributed by MLS GRID #809450 Report a problem OneKey® MLS as distributed by MLS GRID #809450 Report a problem | ||
| 1/27/2025 | Pending sale | $510,000$405/sqft |
Source: OneKey® MLS as distributed by MLS GRID #809450 Report a problem | ||
| 1/17/2025 | Listing removed | $510,000$405/sqft |
Source: OneKey® MLS as distributed by MLS GRID #809450 Report a problem | ||
| 1/9/2025 | Listed for sale | $510,000+47.8%$405/sqft |
Source: OneKey® MLS as distributed by MLS GRID #809450 Report a problem | ||
| 8/9/2013 | Sold | $345,000-47.2%$274/sqft |
Source: Public Record Report a problem | ||
| 9/12/2003 | Sold | $653,000$518/sqft |
Source: Public Record Report a problem | ||
Public tax history
| Year | Property taxes | Tax assessment |
|---|---|---|
| 2025 | -- | $91,900 |
| 2024 | -- | $91,900 |
| 2023 | -- | $91,900 |
| 2022 | -- | $91,900 |
| 2021 | -- | $91,900 |
| 2020 | -- | $91,900 |
| 2019 | -- | $91,900 |
| 2018 | -- | $91,900 |
| 2017 | $2,808 | $91,900 |
| 2016 | -- | $91,900 |
| 2015 | -- | $91,900 |
| 2014 | -- | $91,900 |
| 2013 | -- | $91,900 |
| 2012 | -- | $91,900 |
| 2011 | -- | $91,900 |
| 2010 | -- | $91,900 |
| 2009 | -- | $91,900 |
| 2007 | -- | $91,900 |
| 2006 | -- | $91,900 |
| 2005 | -- | $91,900 |
| 2004 | -- | $91,900 |
| 2003 | -- | $91,900 |
| 2002 | -- | $91,900 |
| 2001 | -- | $91,900 |
| 2000 | -- | $91,900 |
Find assessor info on the county website
Neighborhood: 10994
Nearby homes
- $527,4004 bd1 ba1.1k sqft11 Tompkins Ave, West Nyack, NY 10994Off Market
- $530,0003 bd1 ba1.1k sqft7 Tompkins Ave, West Nyack, NY 10994Sold
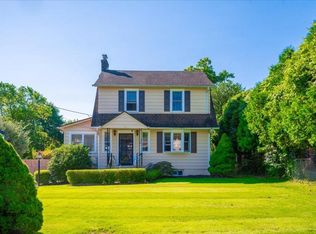
- $806,7003 bd2 ba2.3k sqft13 Tompkins Ave, West Nyack, NY 10994Off Market
- $643,9004 bd2 ba1.6k sqft118 Western Hwy, West Nyack, NY 10994Off Market
- $652,3003 bd1 ba1.6k sqft15 Tompkins Ave, West Nyack, NY 10994Off Market
- $692,8003 bd1 ba1.6k sqft16 Green Rd, West Nyack, NY 10994Off Market
- $1,215,3004 bd4 ba4k sqft24 Green Rd, West Nyack, NY 10994Off Market
- $553,2003 bd1 ba1.6k sqft124 Western Hwy, West Nyack, NY 10994Off Market
Nearby schools
GreatSchools rating
- 5/10West Nyack Elementary SchoolGrades: K-5Distance: 0.7 mi
- 5/10Felix Festa Character Middle SchoolGrades: 6-8Distance: 2.6 mi
- 8/10Clarkstown South Senior High SchoolGrades: 9-12Distance: 1.3 mi
Schools provided by the listing agent
- Elementary: West Nyack Elementary School
- Middle: Contact Agent
- High: Clarkstown South Senior High School
Source: OneKey® MLS as distributed by MLS GRID. This data may not be complete. We recommend contacting the local school district to confirm school assignments for this home.
Get a cash offer in 3 minutes
Find out how much your home could sell for in as little as 3 minutes with a no-obligation cash offer.
Estimated market value
$634,000
Get a cash offer in 3 minutes
Find out how much your home could sell for in as little as 3 minutes with a no-obligation cash offer.
Estimated market value
$634,000
- New York
- Rockland County
- West Nyack
- 10994
- 9 Tompkins Avenue
Nearby cities
Nearby zip codes
Other West Nyack Topics
