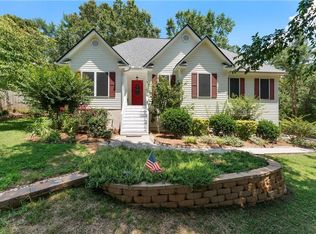
Welcome to 9 Topridge Road in the highly sought-after Spicewood neighborhood! Nestled on a level 0.65-acre lot in the desirable Cartersville City School District, this beautifully maintained 4-bedroom, 4.5-bath home with a finished basement offers exceptional space, versatility, and numerous recent updates. The thoughtfully designed floor plan includes a spacious primary suite along with a secondary bedroom featuring its own private ensuite bath. The finished basement is a standout feature, complete with a private in-law suite that includes a kitchenette, full bathroom, laundry area, custom mudroom with built-in lockers, a spacious daylight bedroom and living area, and a charming window bench with built-in storage—perfect for multigenerational living, guests, or a private retreat. Enjoy peace of mind knowing the major updates have already been completed, including a new roof, new HVAC system, luxury vinyl plank flooring, a new deck, screened-in porch, and updated front porch railings. Step outside to a huge, level backyard featuring refreshed landscaping and plenty of room to play, entertain, or relax. Two separate driveways provide ample parking for family and guests, adding everyday convenience. With its functional floor plan, extensive upgrades, and flexible living spaces, this move-in-ready home truly has it all. Don't miss your opportunity to own this exceptional property in one of Cartersville's most desirable neighborhoods!
Active
$515,000
9 Topridge Dr, Cartersville, GA 30120
5beds
3,678sqft
Single Family Residence, Residential
Built in 1991
0.65 Acres Lot
$504,200 Zestimate®
$140/sqft
$4/mo HOA
What's special
Finished basementSpacious primary suiteNew deckNew roofUpdated front porch railingsLuxury vinyl plank flooringFunctional floor plan
- 14 days |
- 1,326 |
- 56 |
Likely to sell faster than
Zillow last checked:
Listing updated:
Listed by:
Cassie Harris,
H & H Realty, LLC. 770-386-1400
Source: FMLS GA,MLS#: 7797884
Facts & features
Interior
Bedrooms & bathrooms
- Bedrooms: 5
- Bathrooms: 5
- Full bathrooms: 4
- 1/2 bathrooms: 1
Rooms
- Room types: Basement
Primary bedroom
- Features: Other
- Level: Other
Bedroom
- Features: Other
Primary bathroom
- Features: Separate Tub/Shower, Soaking Tub
Dining room
- Features: Open Concept
Kitchen
- Features: Cabinets White, Kitchen Island
Heating
- Central
Cooling
- Central Air
Appliances
- Included: Dishwasher, Electric Cooktop, Electric Oven, Electric Water Heater
- Laundry: In Hall, Laundry Closet
Features
- Other
- Flooring: Luxury Vinyl
- Windows: None
- Basement: Daylight,Exterior Entry,Finished,Finished Bath
- Number of fireplaces: 1
- Fireplace features: Living Room
- Common walls with other units/homes: No Common Walls
Interior area
- Total structure area: 3,678
- Total interior livable area: 3,678 sqft
- Finished area above ground: 2,898
- Finished area below ground: 780
Video & virtual tour
Property
Parking
- Total spaces: 2
- Parking features: Garage, Garage Faces Side
- Garage spaces: 2
Accessibility
- Accessibility features: None
Features
- Levels: Two
- Stories: 2
- Patio & porch: Deck, Enclosed, Front Porch, Screened
- Exterior features: Private Yard, No Dock
- Pool features: None
- Spa features: None
- Fencing: Back Yard
- Has view: Yes
- View description: Neighborhood
- Waterfront features: None
- Body of water: None
Lot
- Size: 0.65 Acres
- Features: Back Yard, Level
Details
- Additional structures: Outbuilding
- Parcel number: C047 0002 005
- Other equipment: None
- Horse amenities: None
Construction
Type & style
- Home type: SingleFamily
- Architectural style: Traditional
- Property subtype: Single Family Residence, Residential
Materials
- HardiPlank Type
- Foundation: Concrete Perimeter
- Roof: Composition
Condition
- Resale
- New construction: No
- Year built: 1991
Utilities & green energy
- Electric: None
- Sewer: Septic Tank
- Water: Public
- Utilities for property: Cable Available, Electricity Available, Water Available
Green energy
- Energy efficient items: None
- Energy generation: None
Community & HOA
Community
- Features: None
- Security: Smoke Detector(s)
- Subdivision: Spicewood
HOA
- Has HOA: Yes
- HOA fee: $50 annually
Location
- Region: Cartersville
Financial & listing details
- Price per square foot: $140/sqft
- Tax assessed value: $429,833
- Annual tax amount: $4,084
- Date on market: 7/9/2026
- Cumulative days on market: 14 days
- Electric utility on property: Yes
- Road surface type: Asphalt
Estimated market value
$504,200
$479,000 - $529,000
$4,167/mo
Price history
| Date | Event | Price |
|---|---|---|
| 7/9/2026 | Listed for sale | $515,000+22.6%$140/sqft |
Source:  FMLS GA #7797884 Report a problem FMLS GA #7797884 Report a problem | ||
| 6/17/2022 | Sold | $420,000-2.3%$114/sqft |
Source: FMLS GA #7029306 Report a problem | ||
| 5/16/2022 | Contingent | $430,000$117/sqft |
Source: FMLS GA #7029306 Report a problem | ||
| 5/16/2022 | Pending sale | $430,000$117/sqft |
Source:  GAMLS #10036927 Report a problem GAMLS #10036927 Report a problem | ||
| 5/11/2022 | Price change | $430,000-4.4%$117/sqft |
Source: GAMLS #10036927 Report a problem | ||
| 4/25/2022 | Price change | $449,900-5.3%$122/sqft |
Source: GAMLS #10036927 Report a problem | ||
| 4/14/2022 | Price change | $475,000-7.8%$129/sqft |
Source: GAMLS #10036927 Report a problem | ||
| 3/19/2022 | Listed for sale | $515,000+186.1%$140/sqft |
Source: Owner Report a problem | ||
| 3/24/2021 | Listing removed | -- |
Source: Owner Report a problem | ||
| 7/21/2017 | Listing removed | $1,600 |
Source: Owner Report a problem | ||
| 7/9/2017 | Listed for rent | $1,600 |
Source: Owner Report a problem | ||
| 5/31/2013 | Sold | $180,000-5.2%$49/sqft |
Source: Public Record Report a problem | ||
| 1/21/2013 | Listed for sale | $189,900$52/sqft |
Source: Owner Report a problem | ||
Public tax history
| Year | Property taxes | Tax assessment |
|---|---|---|
| 2025 | $4,084 -2% | $171,933 +1.7% |
| 2024 | $4,165 +4% | $169,133 +0.7% |
| 2023 | $4,006 +33% | $167,946 +43.1% |
| 2022 | $3,013 +26.4% | $117,394 +28.6% |
| 2021 | $2,383 -14.6% | $91,264 -9.3% |
| 2020 | $2,791 +7.6% | $100,672 +10.3% |
| 2019 | $2,595 +0% | $91,264 +2.1% |
| 2018 | $2,595 +1.4% | $89,372 +21.6% |
| 2017 | $2,558 +19.5% | $73,520 |
| 2016 | $2,141 -1.6% | $73,520 |
| 2015 | $2,177 +2.3% | $73,520 +10.2% |
| 2014 | $2,128 +5% | $66,720 +13.2% |
| 2013 | $2,027 | $58,960 |
| 2012 | -- | -- |
| 2009 | -- | $79,080 |
| 2008 | -- | $79,080 +0.3% |
| 2007 | -- | $78,824 +1.6% |
| 2006 | -- | $77,604 +4.5% |
| 2005 | -- | $74,236 +7.8% |
| 2004 | -- | $68,836 +4.8% |
| 2003 | -- | $65,712 |
| 2002 | -- | $65,712 |
| 2001 | -- | $65,712 |
Find assessor info on the county website
Monthly payment
Est. payment
Payment breakdown
Explore the cost of this home by adjusting the details. Changes won't be saved.Climate risks
Neighborhood: 30120
Nearby schools
GreatSchools rating
- 7/10Cartersville Elementary SchoolGrades: 4-5Distance: 2 mi
- 7/10Cartersville Middle SchoolGrades: 6-8Distance: 1.9 mi
- 6/10Cartersville High SchoolGrades: 9-12Distance: 3.6 mi
Schools provided by the listing agent
- Elementary: Cartersville
- Middle: Cartersville
- High: Cartersville
Source: FMLS GA. This data may not be complete. We recommend contacting the local school district to confirm school assignments for this home.
- $294,1003 bd3 ba1.7k sqft40 Everett Cir, Cartersville, GA 30120Off Market
- $509,4004 bd3 ba3k sqft7 Topridge Dr, Cartersville, GA 30120Off Market

- $411,9003 bd2 ba2k sqft11 Topridge Dr, Cartersville, GA 30120Off Market
- $455,5003 bd2 ba3.1k sqft13 Topridge Dr, Cartersville, GA 30120Off Market
- $464,2005 bd4 ba3.1k sqft5 Topridge Dr, Cartersville, GA 30120Off Market
- $425,8004 bd3 ba2.4k sqft3 Topridge Dr, Cartersville, GA 30120Off Market
- $447,9003 bd3 ba3.3k sqft8 Topridge Dr, Cartersville, GA 30120Off Market
- $483,2004 bd2 ba2.6k sqft15 Topridge Dr, Cartersville, GA 30120Off Market
A local agent can set up tours, give advice and negotiate with sellers.
Similar homes
- $365,0004 bd3 ba2.8k sqft35 Westgate Dr SW, Cartersville, GA 30120For Sale

 MLS ID #7801184, Lawrence Jackson, Atlanta Communities. FMLS GA
 - $518,0004 bd3 ba2k sqft10 Coppage, Cartersville, GA 30120For Sale
 MLS ID #7767823, Nikki Von Ruden, Atlanta Communities. FMLS GA
 - $490,0004 bd3 ba2.2k sqft426 Green Ridge Rd SE, Cartersville, GA 30120Active

 MLS ID #10765947, Renee Cagle, Maximum One Realty Greater Atlanta. GAMLS
 - $359,9004 bd2 ba2.2k sqft24 Woodhaven Ct SW, Cartersville, GA 30120For Sale
 MLS ID #7796119, Cassie Harris, H & H Realty, LLC.. FMLS GA
 - $465,0005 bd4 ba3.1k sqft17 Lowry Way, Euharlee, GA 30145For SaleMLS ID #7791854, Erica Davis Watson, Atlanta Communities Real Estate Brokerage. FMLS GA
- $374,9004 bd3 ba2.2k sqft35 Meadowbridge Dr SW, Cartersville, GA 30120For SaleMLS ID #7748771, Kimberly Thompson, Lakepoint Realty Group. FMLS GA
- $409,9003 bd2 ba2.1k sqft13 Lamplighter Cv NW, Cartersville, GA 30120For SaleMLS ID #7776026, Kelley Anderson, Atlanta Communities Real Estate Brokerage. FMLS GA
- $549,9005 bd4 ba4.2k sqft29 Creekview Ct, Acworth, GA 30101For SaleMLS ID #7789086, Thomas Villacis, V Realty. FMLS GA
- $499,0005 bd5 ba3.7k sqft55 Meridian Point, Dallas, GA 30132For SaleMLS ID #7788665, Claire Williams, Century 21 Connect Realty. FMLS GA
- $515,0005 bd3 ba2.6k sqft507 Asher Ct, Powder Springs, GA 30127For SaleMLS ID #7785837, Wendy Gravlin Chambers, Chambers Select Realty. FMLS GA
- $524,0004 bd3 ba2.9k sqft5954 Henley Dr, Powder Springs, GA 30127For SaleMLS ID #7789928, Tara Nieves, Atlanta Communities. FMLS GA
- $447,9004 bd3 ba2.2k sqft54 Bucky St, Euharlee, GA 30145For SaleMLS ID #7756469, Crystal Kimberly, Atlanta Communities Real Estate Brokerage. FMLS GA
- $525,0004 bd3 ba2.6k sqft2228 Duck Hollow Dr NW, Kennesaw, GA 30152For SaleMLS ID #434260, Kathryn Valor, Keller Williams Realty Partners - Woodstock. NGBOR
- $475,0005 bd4 ba3.2k sqft72 Haven Crest Ct, Dallas, GA 30132For SaleMLS ID #7771323, Lauren Loper, EXP Realty, LLC.. FMLS GA
- $475,0006 bd4 ba4.2k sqft44 Valleyside Dr S, Dallas, GA 30157For SaleMLS ID #7806829, James Mitchell, Atlanta Communities Real Estate Brokerage. FMLS GA
- $375,0003 bd3 ba2.2k sqft23 W Ridge Dr SE, Cartersville, GA 30121For SaleMLS ID #7803387, The North Georgia Group, Keller Williams Realty Community Partners. FMLS GA
- $530,0004 bd3 ba3.4k sqft706 Braidwood Rdg NW, Acworth, GA 30101ActiveMLS ID #10787758, Jennifer Barnes, Keller Williams Realty. GAMLS
- $420,0004 bd3 ba2.4k sqft20 Brookside Way NW, Cartersville, GA 30121For SaleMLS ID #7747044, Mark Freeman, Atlanta Communities. FMLS GA
- $434,0004 bd3 ba2.3k sqft12 Grapevine Way NE, Cartersville, GA 30121For SaleMLS ID #7761398, Leslie Howren Chatman, Leslie Howren Chatman Realty. FMLS GA
- $535,0005 bd3 ba3.1k sqft34 Alder Lndg N, Dallas, GA 30132For SaleMLS ID #7784214, April D Graber, Premier West Realty, Inc. FMLS GA
