CLASSIC STYLE in a Private Setting - Get Away From It All Pulling Into the Driveway of this Custom Center Hall Colonial on a Cul-de-Sac - Light Filled Foyer Leads to Dining Room with Chair Rail Transitioning to Open Kitchen with Island for Easy Prepping & Entertaining - Extra Dining Area Leads to Deck & Backyard for Enjoying Summer Days and Cool Fall Nights to Come - Living Room with Bay Window Overlooking the Level Yard - Main Level Includes Additional Area for Playroom, Office or Sitting Room - Primary Suite with Oversized Closet Leading to Full Height Attic Storage - Three Additional Bedrooms with Plenty of Closet Space Share Second Level Bath - Laundry Room Conveniently Located on Main Level off of the Garage Entrance - Lower Level Allows for Extra Space for Workout Area or Storage - Minutes to Area Lakes for Outdoor Enjoyment - BEST AND FINAL OFFERS DUE BY 4:00 PM ON SATURDAY AUGUST 22 WITH DECISION BY 8:00 PM 8/22
For sale
$600,000
9 Tower Hill Rd, Oxford, MA 01540
4beds
2,386sqft
Single Family Residence
Built in 1998
1.39 Acres Lot
$682,900 Zestimate®
$251/sqft
$-- HOA
What's special
Full height attic storageLight filled foyerLevel yard
- 4 days |
- 847 |
- 45 |
Zillow last checked:
Listing updated:
Listed by:
The Icon Group 508-841-5543,
Keller Williams Pinnacle MetroWest 508-754-3020,
Sarah Gustafson 508-365-2917
Source: MLS PIN,MLS#: 73564739
Facts & features
Interior
Bedrooms & bathrooms
- Bedrooms: 4
- Bathrooms: 3
- Full bathrooms: 2
- 1/2 bathrooms: 1
Primary bedroom
- Features: Bathroom - 3/4, Walk-In Closet(s), Flooring - Wall to Wall Carpet
- Level: Second
Bedroom 2
- Features: Closet, Flooring - Wall to Wall Carpet
- Level: Second
Bedroom 3
- Features: Closet, Flooring - Wall to Wall Carpet
- Level: Second
Bedroom 4
- Features: Closet, Flooring - Wall to Wall Carpet
- Level: Second
Primary bathroom
- Features: Yes
Bathroom 1
- Features: Bathroom - Half, Dryer Hookup - Electric, Washer Hookup
- Level: First
Bathroom 2
- Features: Bathroom - Full, Flooring - Stone/Ceramic Tile
- Level: Second
Bathroom 3
- Features: Bathroom - 3/4, Bathroom - Double Vanity/Sink, Flooring - Stone/Ceramic Tile
- Level: Second
Dining room
- Features: Flooring - Wood, Chair Rail
- Level: Main,First
Kitchen
- Features: Flooring - Stone/Ceramic Tile, Dining Area, Countertops - Upgraded, Kitchen Island, Deck - Exterior, Open Floorplan
- Level: Main,First
Living room
- Features: Flooring - Wall to Wall Carpet, Window(s) - Bay/Bow/Box, Open Floorplan
- Level: Main,First
Heating
- Forced Air, Oil
Cooling
- Central Air
Appliances
- Included: Electric Water Heater, Water Heater, Range, Dishwasher, Refrigerator, Washer, Dryer
- Laundry: First Floor, Electric Dryer Hookup, Washer Hookup
Features
- Sitting Room, Internet Available - Unknown
- Flooring: Wood, Tile, Carpet, Flooring - Wood
- Doors: Insulated Doors, French Doors
- Windows: Picture, Insulated Windows
- Basement: Full,Interior Entry,Bulkhead,Sump Pump
- Has fireplace: No
Interior area
- Total structure area: 2,386
- Total interior livable area: 2,386 sqft
- Finished area above ground: 2,386
Property
Parking
- Total spaces: 12
- Parking features: Attached, Garage Faces Side, Paved Drive, Off Street, Tandem, Paved
- Attached garage spaces: 2
- Uncovered spaces: 10
Accessibility
- Accessibility features: No
Features
- Patio & porch: Deck
- Exterior features: Deck, Storage
Lot
- Size: 1.39 Acres
- Features: Cul-De-Sac, Level
Details
- Parcel number: M:0054 B:0B0209 L:0000,4246772
- Zoning: R1
Construction
Type & style
- Home type: SingleFamily
- Architectural style: Colonial
- Property subtype: Single Family Residence
Materials
- Frame
- Foundation: Concrete Perimeter
- Roof: Shingle
Condition
- Year built: 1998
Utilities & green energy
- Electric: Circuit Breakers
- Sewer: Private Sewer
- Water: Private
- Utilities for property: for Electric Range, for Electric Dryer, Washer Hookup
Community & HOA
Community
- Features: Shopping
HOA
- Has HOA: No
Location
- Region: Oxford
Financial & listing details
- Price per square foot: $251/sqft
- Tax assessed value: $646,800
- Annual tax amount: $7,910
- Date on market: 8/18/2026
Estimated market value
$682,900
$642,000 - $724,000
$3,927/mo
Price history
| Date | Event | Price |
|---|---|---|
| 8/18/2026 | Listed for sale | $600,000+900%$251/sqft |
Source: MLS PIN #73564739 Report a problem | ||
| 5/28/1996 | Sold | $60,000$25/sqft |
Source: Public Record Report a problem | ||
Public tax history
| Year | Property taxes | Tax assessment |
|---|---|---|
| 2025 | $7,273 +1.1% | $574,000 +7.6% |
| 2024 | $7,193 +9.5% | $533,600 +10.8% |
| 2023 | $6,568 -0.5% | $481,500 +17.9% |
| 2022 | $6,600 +3.6% | $408,400 +6% |
| 2021 | $6,369 +4.4% | $385,300 +5.2% |
| 2020 | $6,103 +9.2% | $366,300 +11.7% |
| 2019 | $5,587 +5.8% | $328,050 +7.3% |
| 2018 | $5,282 +1% | $305,850 -1.5% |
| 2017 | $5,231 -0.5% | $310,450 |
| 2016 | $5,256 +7.2% | $310,450 |
| 2015 | $4,902 +2.4% | $310,450 -2.7% |
| 2014 | $4,785 +48.3% | $319,000 +42.9% |
| 2013 | $3,227 -31.1% | $223,300 -33.8% |
| 2012 | $4,686 +2.5% | $337,400 -3.5% |
| 2011 | $4,571 +45.9% | $349,500 +37.2% |
| 2010 | $3,133 -29.8% | $254,730 -38.6% |
| 2009 | $4,464 +3.5% | $414,900 |
| 2008 | $4,311 +4% | $414,900 +6.1% |
| 2007 | $4,146 -0.9% | $391,100 +7.5% |
| 2006 | $4,184 +4.4% | $363,800 +8% |
| 2005 | $4,008 -12.1% | $336,800 +9.7% |
| 2004 | $4,562 +13.2% | $307,000 +10.2% |
| 2003 | $4,030 | $278,700 |
Find assessor info on the county website
Monthly payment
Est. payment
Payment breakdown
Explore the cost of this home by adjusting the details. Changes won't be saved.Climate risks
Neighborhood: 01540
Nearby schools
GreatSchools rating
- NAAlfred M Chaffee Elementary SchoolGrades: K-2Distance: 2.7 mi
- 4/10Oxford Middle SchoolGrades: 6-8Distance: 3.6 mi
- 4/10Oxford High SchoolGrades: PK,9-12Distance: 3.7 mi
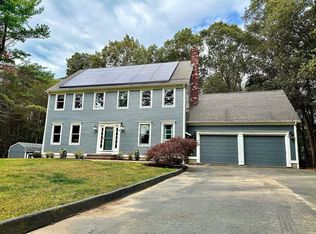
- $620,0004 bd3 ba2.2k sqft7 Tower Hill Rd, Oxford, MA 01540Sold
- $979,9004 bd3 ba3.5k sqft27 Joe Jenny Rd, Oxford, MA 01540Off Market
- $782,2004 bd4 ba3k sqft14 Tower Hill Rd, Oxford, MA 01540Off Market
- $676,8004 bd3 ba2.6k sqft12 Tower Hill Rd, Oxford, MA 01540Off Market
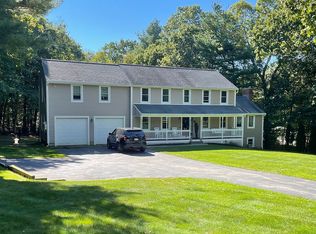
- $763,9004 bd3 ba3.7k sqft5 Tower Hill Rd, Oxford, MA 01540Off Market
- $886,2003 bd3 ba2.8k sqft10 Tower Hill Rd, Oxford, MA 01540Off Market
- $126,100-- bd-- ba-- sqft29 Joe Jenny Rd, Oxford, MA 01540Off Market
- $724,8003 bd3 ba2.2k sqft8 Tower Hill Rd, Oxford, MA 01540Off Market
A local agent can set up tours, give advice and negotiate with sellers.
Similar homes
- $724,0004 bd2 ba3k sqft99 Lovett Rd, Oxford, MA 01540For Sale
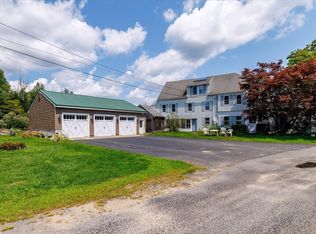 MLS ID #73565470, Stacey M. Hamel, Keller Williams Pinnacle Central. MLS PIN
 - $549,9004 bd2 ba2.3k sqft2 Birch St, Oxford, MA 01540For Sale
 MLS ID #73562796, David Glasberg, Century 21 North East. MLS PIN
 - $625,0004 bd4 ba2.8k sqft85 Millbury Rd, Oxford, MA 01540For Sale
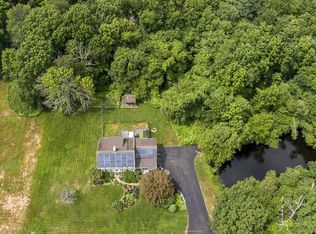 MLS ID #73553912, Jackie Painchaud, The Neighborhood Realty Group. MLS PIN
 - $579,9004 bd3 ba1.9k sqft10 Garrison Heights Dr, Oxford, MA 01540For Sale
 MLS ID #73536897, Donna Caissie, 2 Sisters Realty & Associates. MLS PIN
 - $609,9005 bd3 ba2.8k sqft1 Dolge Ct, Oxford, MA 01540For SaleMLS ID #73540337, Camila Fernandes, Dell Realty Inc.. MLS PIN
- $739,9003 bd3 ba3k sqft10 Linwood St, Oxford, MA 01540For SaleMLS ID #73565250, Taslim Chowdhury, 1% Listing Group Realty Inc.. MLS PIN
- $549,0004 bd3 ba2k sqft9 Maid Marion St, Oxford, MA 01540For SaleMLS ID #73553526, Brendan Meehan, RE/MAX Bell Park Realty. MLS PIN
- $675,0004 bd3 ba2k sqft6 Conservation Dr, Douglas, MA 01516For SaleMLS ID #73563978, Mary Stolarczyk, RE/MAX Vision. MLS PIN
- $374,9001 bd1 ba1.3k sqft138 Sutton Ave, Oxford, MA 01540For SaleMLS ID #73566988, Noonan/ Lombardi & Associates, Noonan/Lombardi, REALTORS® LLC. MLS PIN
- $525,0003 bd2 ba1.8k sqft117 Charlton St, Oxford, MA 01540For SaleMLS ID #73554602, Stephen Laska, RE/MAX Vision. MLS PIN
- $720,0003 bd3 ba1.8k sqft118 Mendon Rd, Sutton, MA 01590For SaleMLS ID #73566063, Francielle Caldeira, REMAX Executive Realty. MLS PIN
- $609,9004 bd2 ba2.5k sqft67 Lower Gore Rd, Webster, MA 01570For SaleMLS ID #73548516, James Greelish, Greelish Realty. MLS PIN
- $629,9003 bd3 ba2.9k sqft115 Sutton Rd, Webster, MA 01570For SaleMLS ID #73555046, Brenda Chubbuck, Berkshire Hathaway Home Service New England Properties. MLS PIN
- $759,0004 bd3 ba2.5k sqft277 Yew St, Douglas, MA 01516For Sale
 MLS ID #1421108, Team Garcia, Keller Williams Leading Edge. StateWide MLS RI
 - $740,0003 bd2 ba2.2k sqft33 Putnam Hill Rd, Sutton, MA 01590For SaleMLS ID #73565522, Mellisa Senosk, Century 21 Custom Home Realty. MLS PIN
- $399,9003 bd1 ba1.2k sqft58 McIntyre Rd, Oxford, MA 01540For SaleMLS ID #73564386, Bob DeVito, Cameron Real Estate Group. MLS PIN
- $549,0003 bd3 ba2.4k sqft11 Foster St, Oxford, MA 01540For SaleMLS ID #73542938, Stacey M. Hamel, Keller Williams Pinnacle Central. MLS PIN
- $595,0003 bd2 ba1.7k sqft22 Purgatory Rd, Sutton, MA 01590For SaleMLS ID #73564147, Lisa Antanavica, ERA Key Realty Services- Spenc. MLS PIN
- $444,9003 bd3 ba2k sqft28 Sullivan Blvd #A, Oxford, MA 01540For SaleMLS ID #73528261, The Liberty Group, Real Broker MA, LLC. MLS PIN
- $599,9004 bd3 ba1.7k sqft14 James St, Dudley, MA 01571For SaleMLS ID #73562075, Ellen Therrien, Lake Realty. MLS PIN
