Welcome to 9 Tracey St, Peabody! This turnkey, beautifully gut-renovated single-family home, updated in 2018 and freshly painted, is perfect for new buyers seeking modern comfort and convenience. The home features three spacious bedrooms, one bathroom, and an inviting living area that flows into a contemporary kitchen. The expansive paved backyard, complete with an entertainment car port, is ideal for outdoor gatherings, movie nights, basketball games or conversations around the fire pit. Located close to downtown Peabody and just a short drive to Salem, you'll have easy access to shops, restaurants, and cultural attractions.
Sold for $550,000
$550,000
9 Tracey St, Peabody, MA 01960
3beds
1,200sqft
Single Family Residence
Built in 1950
7,179 Square Feet Lot
$588,500 Zestimate®
$458/sqft
$3,690 Estimated rent
Home value
$588,500
$559,000 - $618,000
$3,690/mo
Zestimate® history
Owner options
List your home for rent
$3,690/mo
Rent Zestimate®
Find your next renter with Zillow Rental Manager. Plus, with online applications, you can quickly screen prospective tenants – for free.
$3,690/mo
Rent Zestimate®
Refinance and save
$3,656/mo
Est. payment
Refinancing to a lower rate could help reduce your monthly payments and save thousands over the life of the loan.
$3,656/mo
Est. payment
Explore your selling options
Work with a Zillow partner agent
Leverage their expertise and Zillow's premium Showcase listings to get your home seen by more buyers.
Get startedList with your own agent
Get your home in front of millions of buyers by listing it on Zillow.
Learn how to do itSell it yourself
Take full control of how buyers see your home on Zillow by listing For Sale by Owner (FSBO).
List your homeWhat's special
Fire pitExpansive paved backyardModern comfortBasketball gamesContemporary kitchenEntertainment car portMovie nights
Zillow last checked:
Listing updated:
Listed by:
Sherwood & Company Team 617-833-0036,
Compass 617-206-3333,
Blake Sherwood 617-833-0036
Bought with:
Lucia Guambo Aviles
eXp Realty LLC
Source: MLS PIN,MLS#: 73250479
Facts & features
Interior
Bedrooms & bathrooms
- Bedrooms: 3
- Bathrooms: 1
- Full bathrooms: 1
- Main level bathrooms: 1
Primary bedroom
- Features: Walk-In Closet(s), Closet/Cabinets - Custom Built, Flooring - Wood
- Level: Second
- Area: 132
- Dimensions: 12 x 11
Bedroom 2
- Features: Flooring - Hardwood, Cable Hookup
- Level: Second
- Area: 104
- Dimensions: 13 x 8
Bedroom 3
- Features: Skylight, Flooring - Hardwood, Cable Hookup
- Level: Second
- Area: 80
- Dimensions: 10 x 8
Bathroom 1
- Features: Bathroom - Full, Bathroom - Tiled With Tub & Shower, Flooring - Stone/Ceramic Tile, Countertops - Stone/Granite/Solid, Dryer Hookup - Gas, Washer Hookup
- Level: Main,First
Kitchen
- Features: Flooring - Hardwood, Countertops - Stone/Granite/Solid, Cable Hookup, Recessed Lighting, Stainless Steel Appliances
- Level: Main,First
- Area: 165
- Dimensions: 15 x 11
Living room
- Features: Flooring - Hardwood
- Level: Main,First
- Area: 380
- Dimensions: 19 x 20
Heating
- Forced Air, Steam, Natural Gas
Cooling
- Central Air
Appliances
- Included: Gas Water Heater, Range, Dishwasher, Disposal, Microwave, Refrigerator, Washer, Dryer
- Laundry: Washer Hookup
Features
- Entrance Foyer, Finish - Sheetrock, Internet Available - Unknown
- Flooring: Wood, Flooring - Hardwood
- Basement: Full,Unfinished
- Has fireplace: No
Interior area
- Total structure area: 1,200
- Total interior livable area: 1,200 sqft
Property
Parking
- Total spaces: 4
- Parking features: Detached, Carport, Paved Drive, Off Street
- Garage spaces: 1
- Has carport: Yes
- Uncovered spaces: 3
Features
- Patio & porch: Covered
- Exterior features: Covered Patio/Deck, Storage
- Waterfront features: Ocean, 1 to 2 Mile To Beach, Beach Ownership(Public)
Lot
- Size: 7,179 Square Feet
- Features: Level
Details
- Parcel number: M:0086 B:0073,2106159
- Zoning: R2
Construction
Type & style
- Home type: SingleFamily
- Architectural style: Cape
- Property subtype: Single Family Residence
Materials
- Frame
- Foundation: Stone
- Roof: Shingle
Condition
- Year built: 1950
Utilities & green energy
- Electric: 200+ Amp Service
- Sewer: Public Sewer
- Water: Public
- Utilities for property: for Gas Range, Washer Hookup
Green energy
- Energy efficient items: Thermostat
Community & HOA
Community
- Features: Public Transportation, Shopping, Tennis Court(s), Park, Walk/Jog Trails, Golf, Medical Facility, Conservation Area, Highway Access, House of Worship, Public School, University
HOA
- Has HOA: No
Location
- Region: Peabody
Financial & listing details
- Price per square foot: $458/sqft
- Tax assessed value: $464,900
- Annual tax amount: $4,240
- Date on market: 8/30/2026
- Listing terms: Contract
- Exclusions: Wall Mounted Tv's
- Road surface type: Paved
Price history
| Date | Event | Price |
|---|---|---|
| 8/9/2024 | Sold | $550,000$458/sqft |
Source: MLS PIN #73250479 Report a problem | ||
| 6/27/2024 | Contingent | $550,000$458/sqft |
Source: MLS PIN #73250479 Report a problem | ||
| 6/11/2024 | Listed for sale | $550,000+57.6%$458/sqft |
Source: MLS PIN #73250479 Report a problem | ||
| 4/7/2018 | Sold | $349,000$291/sqft |
Source: Agent Provided Report a problem | ||
| 3/5/2018 | Listed for sale | $349,000$291/sqft |
Source: Local Property Shop Boston, LLC #72262068 Report a problem | ||
| 3/5/2018 | Pending sale | $349,000$291/sqft |
Source: Local Property Shop Boston, LLC #72262068 Report a problem | ||
| 12/7/2017 | Listed for sale | $349,000+62.3%$291/sqft |
Source: Local Property Shop Boston, LLC #72262068 Report a problem | ||
| 10/10/2017 | Sold | $215,000+9.4%$179/sqft |
Source: Public Record Report a problem | ||
| 9/6/2017 | Pending sale | $196,600$164/sqft |
Source: Tache Real Estate, Inc. #72215272 Report a problem | ||
| 8/17/2017 | Listed for sale | $196,600+0.3%$164/sqft |
Source: Tache Real Estate, Inc. #72215272 Report a problem | ||
| 3/24/2004 | Sold | $196,000+294.2%$163/sqft |
Source: Public Record Report a problem | ||
| 10/16/1996 | Sold | $49,716$41/sqft |
Source: Public Record Report a problem | ||
Public tax history
| Year | Property taxes | Tax assessment |
|---|---|---|
| 2025 | $4,248 +0.2% | $458,800 -1.3% |
| 2024 | $4,240 -4.3% | $464,900 -0.1% |
| 2023 | $4,431 | $465,400 |
| 2022 | $4,431 +15.9% | $465,400 +27.7% |
| 2021 | $3,824 +1% | $364,500 +3.4% |
| 2020 | $3,787 +2.1% | $352,600 +4.7% |
| 2019 | $3,708 +26.1% | $336,800 +31.3% |
| 2018 | $2,941 +6.4% | $256,600 +9.2% |
| 2017 | $2,764 +1% | $235,000 +2.4% |
| 2016 | $2,737 -0.2% | $229,600 +3% |
| 2015 | $2,742 +16.5% | $222,900 +17.4% |
| 2014 | $2,354 -6.4% | $189,800 -9.6% |
| 2013 | $2,516 +0.1% | $210,000 -1.2% |
| 2012 | $2,513 +2.1% | $212,600 |
| 2011 | $2,462 +9.6% | $212,600 -0.7% |
| 2010 | $2,247 +6.1% | $214,000 -6% |
| 2009 | $2,118 +1.4% | $227,700 -5.5% |
| 2008 | $2,089 +0.6% | $240,900 -10% |
| 2007 | $2,077 +2.3% | $267,600 +0.2% |
| 2006 | $2,030 +49.2% | $267,100 +62.9% |
| 2005 | $1,361 +2.6% | $164,000 |
| 2004 | $1,327 +4.3% | $164,000 +21.8% |
| 2003 | $1,272 +25.7% | $134,600 +10.2% |
| 2001 | $1,012 -13.4% | $122,100 +1.8% |
| 1999 | $1,168 | $120,000 |
Find assessor info on the county website
Neighborhood: 01960
Nearby homes
- $860,9005 bd3 ba2.8k sqft15 Tracey St, Peabody, MA 01960Off Market
- $482,6002 bd1 ba1.1k sqft7 Tracey St, Peabody, MA 01960Off Market
- $1,080,5006 bd4 ba3.5k sqft17 Tracey St, Peabody, MA 01960Off Market
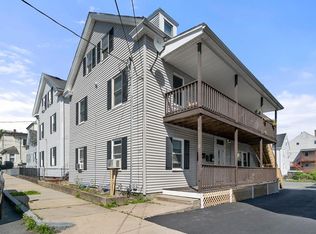
- $699,1006 bd2 ba1.9k sqft5 Tracey St, Peabody, MA 01960Off Market
- $742,7004 bd3 ba2.2k sqft12 Tracey St, Peabody, MA 01960Off Market
- $637,7004 bd2 ba1.5k sqft14 Tracey St, Peabody, MA 01960Off Market
- $498,0002 bd1 ba864 sqft10 1/2 Fulton St, Peabody, MA 01960Off Market
- $692,2004 bd2 ba2.3k sqft18 Tracey St, Peabody, MA 01960Off Market
Nearby schools
GreatSchools rating
- 5/10Thomas Carroll Elementary SchoolGrades: PK-5Distance: 0.4 mi
- 5/10J Henry Higgins Middle SchoolGrades: 6-8Distance: 1.2 mi
- 3/10Peabody Veterans Memorial High SchoolGrades: 9-12Distance: 3.1 mi
Schools provided by the listing agent
- Middle: Higgins
- High: Peabody
Source: MLS PIN. This data may not be complete. We recommend contacting the local school district to confirm school assignments for this home.
Get a cash offer in 3 minutes
Find out how much your home could sell for in as little as 3 minutes with a no-obligation cash offer.
Estimated market value
$588,500
Get a cash offer in 3 minutes
Find out how much your home could sell for in as little as 3 minutes with a no-obligation cash offer.
Estimated market value
$588,500
- Massachusetts
- Essex County
- Peabody
- 01960
- 9 Tracey St
