Skip main navigation
Closed
  • $420,000

    9 Trillium Close, Wintergreen Resort, VA 22967

    4beds
    2,043sqft
    Townhouse
    Built in 1990
    3,049 Square Feet Lot
    $434,500 Zestimate®
    $206/sqft
    $2,396 Estimated rent

    Home value

    $434,500

    Estimated sales range

    Not available

    $2,396/mo

    Zestimate® history
    Loading
    Loading...

    Owner options

    List your home for rent

    $2,396/mo

    Rent Zestimate®

    Find your next renter with Zillow Rental Manager. Plus, with online applications, you can quickly screen prospective tenants – for free.

    Learn more

    $2,396/mo

    Rent Zestimate®

    Refinance and save

    $3,655/mo

    Est. payment

    Refinancing to a lower rate could help reduce your monthly payments and save thousands over the life of the loan.

    See today's rates

    $3,655/mo

    Est. payment

    Explore your selling options

    Work with a Zillow partner agent

    Leverage their expertise and Zillow's premium Showcase listings to get your home seen by more buyers.

    Get started

    List with your own agent

    Get your home in front of millions of buyers by listing it on Zillow.

    Learn how to do it

    Sell it yourself

    Take full control of how buyers see your home on Zillow by listing For Sale by Owner (FSBO).

    List your home

    What's special

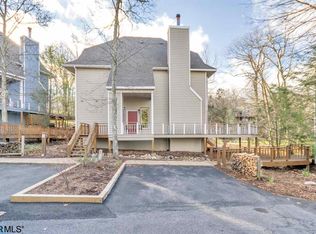
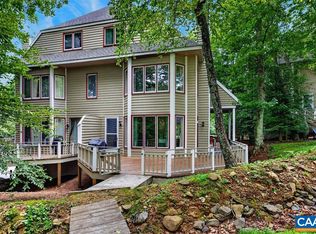
    If you are looking for the space and privacy of a single-family home but would like to avoid the maintenance that comes with it, look no further. This spacious 4 BR, 3.5 BA villa boats 2,043 sqft of living space, a two-car garage, and a private deck. The main level features a large kitchen. To the one side of it is a spacious living room with a wood-burning fireplace and on the other side is a good size dining room. The master suite on the second floor is roomy and boasts a sitting/ reading area, a walk-in closet, and a bathroom with double vanities. Many windows let natural light in and allow you to enjoy the beautiful Nature and golf course views from inside the room. A guest suite with a full bathroom is also on this level. The top level has 2 bedrooms with a jack and jill bath. What makes this villa a little more unique from its neighbors is that behind the garage there is a decent storage area that could easily be turned into a den or a game room. Trillium Place villas have a very central location. They are next door to the Nature Foundation and the Spa & Fitness Center is across the street. You are also a short walk to Fire and Frost Bake House and Highlands ski slope. The property conveys turnkey furnished.

    Zillow last checked:

    Listing updated:

    Listed by:

    DIMA HOLMES 434-962-2252,

    WINTERGREEN REALTY, LLC

    Bought with:

    STEVE MARIANELLA, 0225096905

    WINTERGREEN REALTY, LLC

    Source: CAAR,MLS#: 654081MLS LogoOriginating MLS: Charlottesville Area Association of Realtors

    Facts & features

    Interior

    Bedrooms & bathrooms
    • Bedrooms: 4
    • Bathrooms: 4
    • Full bathrooms: 3
    • 1/2 bathrooms: 1
    • Main level bathrooms: 1
    Rooms
    • Room types: Bathroom, Bedroom, Dining Room, Full Bath, Half Bath, Kitchen, Living Room
    Primary bedroom
    • Level: Second
    Bedroom
    • Level: Second
    Bedroom
    • Level: Third
    Primary bathroom
    • Level: Second
    Bathroom
    • Level: Third
    Bathroom
    • Level: Second
    Dining room
    • Level: First
    Half bath
    • Level: First
    Kitchen
    • Level: First
    Living room
    • Level: First
    Heating
    • Central, Electric
    Cooling
    • Central Air
    Appliances
    • Included: Dishwasher, Electric Range, Disposal, Microwave, Refrigerator
    • Laundry: Stacked
    Features
    • Double Vanity, Sitting Area in Primary, Walk-In Closet(s), Breakfast Bar
    • Flooring: Carpet, Ceramic Tile, Luxury Vinyl Plank, Slate, Vinyl
    • Windows: Casement Window(s), Insulated Windows, Screens
    • Basement: Exterior Entry,Interior Entry,Unfinished,Walk-Out Access
    • Number of fireplaces: 1
    • Fireplace features: One, Wood Burning
    • Common walls with other units/homes: End Unit
    Interior area
    • Total structure area: 2,563
    • Total interior livable area: 2,043 sqft
    • Finished area above ground: 2,043
    • Finished area below ground: 0

    Property

    Parking
    • Total spaces: 2
    • Parking features: Asphalt, Attached, Garage Faces Front, Garage, Off Street
    • Attached garage spaces: 2
    Features
    • Levels: Three Or More
    • Stories: 3
    • Patio & porch: Deck, Front Porch, Porch
    • Pool features: Community, Pool, Association
    • Has view: Yes
    • View description: Golf Course, Trees/Woods
    Lot
    • Size: 3,049 Square Feet
    • Features: On Golf Course, Wooded
    • Topography: Mountainous
    Details
    • Parcel number: 11E R A9
    • Zoning description: R Residential

    Construction

    Type & style
    • Home type: Townhouse
    • Property subtype: Townhouse
    • Attached to another structure: Yes
    Materials
    • Cedar, Stick Built
    • Foundation: Slab
    • Roof: Architectural
    Condition
    • New construction: No
    • Year built: 1990

    Utilities & green energy

    • Electric: Underground
    • Sewer: Public Sewer
    • Water: Public
    • Utilities for property: Fiber Optic Available, None

    Community & HOA

    Community
    • Features: Pool
    • Subdivision: WINTERGREEN MOUNTAIN VILLAGE
    HOA
    • Has HOA: Yes
    • Amenities included: Sport Court, Golf Course, Picnic Area, Playground, Pool, Trail(s), Water
    • Services included: Common Area Maintenance, Maintenance Grounds, Maintenance Structure, Playground, Pool(s), Reserve Fund, Road Maintenance, Snow Removal, Security
    • HOA fee: $1,210 quarterly
    Location
    • Region: Wintergreen Resort

    Financial & listing details

    • Price per square foot: $206/sqft
    • Tax assessed value: $268,900
    • Annual tax amount: $1,936
    • Date on market: 6/17/2024
    • Cumulative days on market: 107 days
    • Exclusions: See list with excluded personal property attached under documents.

    Price history

    DateEventPrice
    11/13/2024Sold$420,000-1.2%$206/sqft
    Source: CAAR #654081 Report a problem
    10/2/2024Pending sale$425,000$208/sqft
    Source: CAAR #654081 Report a problem
    9/6/2024Price change$425,000-5.5%$208/sqft
    Source: CAAR #654081 Report a problem
    6/17/2024Listed for sale$449,500$220/sqft
    Source: CAAR #654081 Report a problem

    Public tax history

    YearProperty taxesTax assessment
    2024$1,748 $268,900
    2023$1,748 $268,900
    2022$1,748 -9.7%$268,900
    2021$1,936 $268,900
    2020$1,936 $268,900
    2019$1,936 $268,900
    2018-- $268,900
    2017-- $268,900
    2016$1,936 $268,900
    2015$1,936 $268,900
    2014$1,936 $268,900 -35.4%
    2012-- $416,200
    2011-- $416,200
    2010-- $416,200
    Find assessor info on the county website

    Neighborhood: 22967

    Nearby schools

    GreatSchools rating
    Schools provided by the listing agent
    • Elementary: Rockfish
    • Middle: Nelson
    • High: Nelson

    Source: CAAR. This data may not be complete. We recommend contacting the local school district to confirm school assignments for this home.

    Get pre-qualified for a loan
    At Zillow Home Loans, we can pre-qualify you in as little as 5 minutes with no impact to your credit score.

    An equal housing lender. NMLS #10287.

    Sell for more on Zillow
    Get a Zillow Showcase℠ listing at no additional cost and you could sell for .
    $434,500
    2% more
    +$8,690
    With Zillow Showcase(estimated)
    $443,190