Rare opportunity in Tryon Farms, a HOBI award-winning community 'for all ages' is steps from South Glastonbury's vibrant center offering acclaimed restaurants, boutique shops, golf courses and access to the Connecticut River. Designed for Modern Living this sun-drenched residence features a coveted first-floor primary suite with spa-inspired walk-in shower, custom vanity, and generous walk-in closet. Nine-foot ceilings and hardwood floors amplify the home's abundant natural light and gracious flow. Seamless Indoor-Outdoor Living to enjoy the natural setting. Updated chef's kitchen flows into the dining area, while the living room-anchored by gas fireplace and French doors, opens to a sunny four-season room with private patio. A dedicated office/study and laundry room complete the main level. This prime-location unit overlooks a beautifully maintained green where neighbors naturally connect; morning dog walks, evening conversations, a quiet place to read. It's the heartbeat of Tryon Farms exceptional community spirit. Space & Convenience-two generous upper bedrooms, one with versatile bonus room (playroom, closet, or office). Loft with built-ins and full bath complete the upper level. Expansive lower-level storage. Turnkey & Ready-neutral paint, designer window treatments, LED lighting, and generator. City water, sewer, and gas. Get ready to fall in love with this well planned community and walkable village living. Welcome home to South Glastonbury luxury living at its finest! Fun fact - Rocky Hill Glastonbury Ferry is the longest continuous running Ferry. A dream lifestyle just 30 minutes to the CT Shoreline beaches and 2 hours to Boston and NYC. Annual Utilities: Water $508 - CNG Natural Gas $1,279 - Public Sewer $200 flat fee - HOA $350/month - No Special Assessment - Home Owners Insurance is paid to KP Management $1,040 was last payment - Trash is not included in HOA.
Sold for $810,000
Zillow last checked:
Listing updated:
Bought with:
Gene Pica, RES.0539011
RE/MAX Alliance
Source: Smart MLS,MLS#: 24137889
Price history
| Date | Event | Price |
|---|---|---|
| 1/9/2026 | Sold | $810,000+1.3%$330/sqft |
Source:  Smart MLS #24137889 Report a problem Smart MLS #24137889 Report a problem | ||
| 11/26/2025 | Pending sale | $800,000$326/sqft |
Source: Smart MLS #24137889 Report a problem | ||
| 11/17/2025 | Listed for sale | $800,000-5.9%$326/sqft |
Source: Smart MLS #24137889 Report a problem | ||
| 9/21/2022 | Sold | $850,000+30.8%$346/sqft |
Source: Smart MLS #170452895 Report a problem | ||
| 5/23/2022 | Contingent | $650,000$265/sqft |
Source: Smart MLS #170452895 Report a problem | ||
| 5/20/2022 | Listed for sale | $650,000+13%$265/sqft |
Source: Smart MLS #170452895 Report a problem | ||
| 9/1/2020 | Sold | $575,000$234/sqft |
Source: Smart MLS #170312780 Report a problem | ||
Nearby homes
- $810,0003 bd3 ba2.4k sqft9 Tryon Farm Rd, South Glastonbury, CT 06073Sold
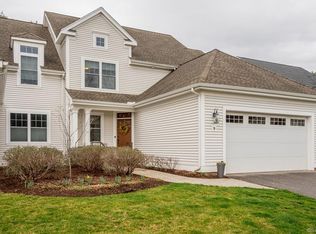
- $923,7003 bd3 ba2.4k sqft10 Tryon Farm Rd, South Glastonbury, CT 06073Off Market
- $842,0003 bd3 ba3.7k sqft8 Tryon Farm Rd #8, South Glastonbury, CT 06073Sold
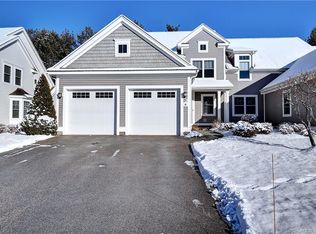
- $842,0003 bd2 ba2.6k sqft8 Tryon Farm Rd, South Glastonbury, CT 06073Sold
Sell for more on Zillow
Get a Zillow Showcase℠ listing at no additional cost and you could sell for .
$828,200
2% more
+$16,564
With Zillow Showcase(estimated)
$844,764
