Welcome to this stunning, fully remodeled home on a friendly cul-de-sac! Featuring over 4000 sq ft and 5 spacious bedrooms and 3.5 beautifully updated bathrooms, this home offers a bright, open layout. Enter the 2-story foyer with elegant staircase, and beautiful hardwood flooring that extend into the formal living and dining room. The family room is expanded an additional 6 feet with plenty of windows and a gas fireplace. The brand-new kitchen is a true showstopper, featuring granite countertops, dual color cabinets, and top-of-the-line stainless steel appliances. A large pantry finishes the space perfectly. Come sit out on the new deck and enjoy the privacy of your treed back yard. The deck has trex flooring and vinyl rails for maintenance free enjoyment. The upper level has 4 large bedrooms all with ample closet space and ceiling fans. The primary bath is completely updated and awaits its new owner. The laundry room is conveniently located on the upper level and the new washer and dryer are included. The fully finished lower level is a walk out and has a fifth bedroom and full bath that could support a multi-generational family. The sliding doors lead out to a private yard backing to trees. Additional storage space and a large rec room create a warm inviting space. Other features include recessed lighting, updated lighting and ceiling fans and elegant crown and chair molding. The Hampton Oaks boasts a pool, tennis courts large tot lot, picnic area and a community center that is usable for homeowner gathers. The HOA dues are very reasonable. The community is just minutes from all shopping and I95. Commuter lots are just up the road for easy commutes. This is a must-see home!
Sold for $655,000
$655,000
9 Tudor Ct, Stafford, VA 22554
5beds
4,216sqft
Single Family Residence
Built in 1997
10,454 Square Feet Lot
$655,200 Zestimate®
$155/sqft
$3,904 Estimated rent
Home value
$655,200
$609,000 - $708,000
$3,904/mo
Zestimate® history
Owner options
List your home for rent
$3,904/mo
Rent Zestimate®
Find your next renter with Zillow Rental Manager. Plus, with online applications, you can quickly screen prospective tenants – for free.
$3,904/mo
Rent Zestimate®
Refinance and save
$3,970/mo
Est. payment
Refinancing to a lower rate could help reduce your monthly payments and save thousands over the life of the loan.
$3,970/mo
Est. payment
Explore your selling options
Work with a Zillow partner agent
Leverage their expertise and Zillow's premium Showcase listings to get your home seen by more buyers.
Get startedList with your own agent
Get your home in front of millions of buyers by listing it on Zillow.
Learn how to do itSell it yourself
Take full control of how buyers see your home on Zillow by listing For Sale by Owner (FSBO).
List your homeWhat's special
Zillow last checked:
Listing updated:
Listed by:
Don Helleu 540-287-6352,
Long & Foster Real Estate, Inc.,
Co-Listing Agent: Jacqueline Helleu Turner 540-270-5778,
Long & Foster Real Estate, Inc.
Bought with:
Hongying Song, 022518820
Fairfax Realty of Tysons
Source: Bright MLS,MLS#: VAST2043566
Facts & features
Interior
Bedrooms & bathrooms
- Bedrooms: 5
- Bathrooms: 4
- Full bathrooms: 3
- 1/2 bathrooms: 1
- Main level bathrooms: 1
Rooms
- Room types: Living Room, Dining Room, Primary Bedroom, Bedroom 2, Bedroom 3, Bedroom 4, Bedroom 5, Kitchen, Game Room, Family Room, Den, Study, In-Law/auPair/Suite, Laundry
Primary bedroom
- Features: Flooring - Carpet
- Level: Upper
Bedroom 2
- Features: Flooring - Carpet
- Level: Upper
Bedroom 3
- Features: Flooring - Carpet
- Level: Upper
Bedroom 4
- Features: Flooring - Carpet
- Level: Upper
Bedroom 5
- Features: Flooring - Carpet
- Level: Lower
Den
- Level: Main
Dining room
- Level: Main
Family room
- Features: Fireplace - Gas
- Level: Main
Game room
- Features: Flooring - Carpet
- Level: Lower
Other
- Level: Unspecified
Kitchen
- Features: Flooring - Vinyl
- Level: Main
Laundry
- Level: Unspecified
Living room
- Level: Main
Study
- Level: Unspecified
Heating
- Forced Air, Natural Gas
Cooling
- Ceiling Fan(s), Central Air, Zoned, Electric
Appliances
- Included: Dishwasher, Disposal, Ice Maker, Microwave, Self Cleaning Oven, Refrigerator, Gas Water Heater
- Laundry: Washer/Dryer Hookups Only, Laundry Room
Features
- Family Room Off Kitchen, Kitchen Island, Kitchen - Table Space, Dining Area, Primary Bath(s), Open Floorplan
- Flooring: Wood
- Doors: Insulated, Six Panel, Storm Door(s)
- Windows: Bay/Bow, Double Pane Windows, Screens
- Basement: Exterior Entry,Rear Entrance,Full,Partially Finished,Space For Rooms,Walk-Out Access
- Number of fireplaces: 1
- Fireplace features: Glass Doors, Mantel(s)
Interior area
- Total structure area: 4,216
- Total interior livable area: 4,216 sqft
- Finished area above ground: 2,866
- Finished area below ground: 1,350
Property
Parking
- Total spaces: 6
- Parking features: Garage Door Opener, Garage Faces Front, Asphalt, Driveway, Attached
- Attached garage spaces: 2
- Uncovered spaces: 4
Accessibility
- Accessibility features: None
Features
- Levels: Three
- Stories: 3
- Patio & porch: Deck
- Exterior features: Underground Lawn Sprinkler, Sidewalks
- Pool features: Community
- Has view: Yes
- View description: Trees/Woods
Lot
- Size: 10,454 Square Feet
- Features: Backs to Trees, Cul-De-Sac, Landscaped, Front Yard, No Thru Street, Premium, Rear Yard
Details
- Additional structures: Above Grade, Below Grade
- Parcel number: 20P 11 526
- Zoning: R1
- Special conditions: Standard
Construction
Type & style
- Home type: SingleFamily
- Architectural style: Colonial
- Property subtype: Single Family Residence
Materials
- Brick, Vinyl Siding
- Foundation: Concrete Perimeter
Condition
- New construction: No
- Year built: 1997
Utilities & green energy
- Sewer: Public Sewer
- Water: Public
- Utilities for property: Cable Available, Underground Utilities
Community & HOA
Community
- Subdivision: Hampton Oaks
HOA
- Has HOA: Yes
- Amenities included: Community Center, Jogging Path, Party Room, Pool, Tennis Court(s), Tot Lots/Playground, Common Grounds
- Services included: Common Area Maintenance, Management, Insurance, Pool(s), Recreation Facility
- HOA fee: $74 monthly
- HOA name: HAMPTON OAKS HOA
Location
- Region: Stafford
Financial & listing details
- Price per square foot: $155/sqft
- Tax assessed value: $248,000
- Annual tax amount: $2,926
- Date on market: 10/24/2025
- Listing agreement: Exclusive Right To Sell
- Ownership: Fee Simple
- Road surface type: Black Top
Price history
| Date | Event | Price |
|---|---|---|
| 3/29/2026 | Listing removed | $1,200 |
Source: Zillow Rentals Report a problem | ||
| 3/12/2026 | Listed for rent | $1,200 |
Source: Zillow Rentals Report a problem | ||
| 3/6/2026 | Listing removed | $1,200 |
Source: Bright MLS #VAST2045996 Report a problem | ||
| 2/14/2026 | Listed for rent | $1,200 |
Source: Bright MLS #VAST2045996 Report a problem | ||
| 12/9/2025 | Sold | $655,000-2.2%$155/sqft |
Source:  Bright MLS #VAST2043566 Report a problem Bright MLS #VAST2043566 Report a problem | ||
| 11/6/2025 | Contingent | $670,000$159/sqft |
Source: Bright MLS #VAST2043566 Report a problem | ||
| 10/24/2025 | Listed for sale | $670,000+61.4%$159/sqft |
Source: Bright MLS #VAST2043566 Report a problem | ||
| 8/1/2025 | Sold | $415,000+29.7%$98/sqft |
Source: Public Record Report a problem | ||
| 7/1/2002 | Sold | $320,000+36.8%$76/sqft |
Source: Public Record Report a problem | ||
| 3/1/2000 | Sold | $234,000$56/sqft |
Source: Public Record Report a problem | ||
Public tax history
| Year | Property taxes | Tax assessment |
|---|---|---|
| 2025 | $4,917 +3.4% | $532,400 |
| 2024 | $4,758 +8.3% | $532,400 +8.8% |
| 2023 | $4,391 +5.6% | $489,300 |
| 2022 | $4,159 +11.7% | $489,300 +27.4% |
| 2021 | $3,725 | $384,000 |
| 2020 | $3,725 -1.3% | $384,000 +2.8% |
| 2019 | $3,773 +2% | $373,600 |
| 2018 | $3,699 +1.1% | $373,600 +1.1% |
| 2017 | $3,657 | $369,400 |
| 2016 | $3,657 | $369,400 +1.2% |
| 2015 | -- | $364,900 |
| 2014 | -- | $364,900 +0.5% |
| 2013 | -- | $363,100 |
| 2012 | -- | $363,100 +0.5% |
| 2011 | -- | $361,300 |
| 2010 | -- | $361,300 -18.3% |
| 2009 | -- | $442,400 |
| 2008 | -- | $442,400 -15.7% |
| 2006 | -- | $524,900 |
| 2005 | -- | $524,900 +54.1% |
| 2004 | -- | $340,600 +37.3% |
| 2003 | -- | $248,000 |
| 2002 | -- | $248,000 +13.3% |
| 2001 | -- | $218,900 |
| 2000 | -- | $218,900 |
Find assessor info on the county website
Neighborhood: 22554
Nearby homes
- $662,4006 bd4 ba3.6k sqft7 Tudor Ct, Stafford, VA 22554Off Market

- $653,0005 bd4 ba2.9k sqft11 Tudor Ct, Stafford, VA 22554Off Market
- $538,9004 bd2 ba2.1k sqft5 Tudor Ct, Stafford, VA 22554Off Market
- $709,4005 bd4 ba4.3k sqft5 Marquis Ct, Stafford, VA 22554Off Market
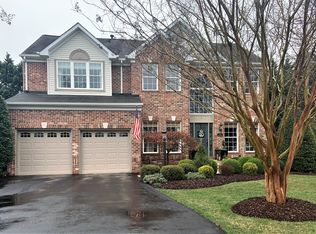
- $587,7005 bd4 ba2.1k sqft17 Remington Ct, Stafford, VA 22554Off Market
- $591,9003 bd4 ba2.8k sqft10 Tudor Ct, Stafford, VA 22554Off Market
- $605,0005 bd4 ba2.8k sqft19 Remington Ct, Stafford, VA 22554Sold
- $596,3004 bd2 ba2.4k sqft8 Tudor Ct, Stafford, VA 22554Off Market
Nearby schools
GreatSchools rating
- 4/10Hampton Oaks Elementary SchoolGrades: K-5Distance: 0.5 mi
- 4/10H.H. Poole Middle SchoolGrades: 6-8Distance: 0.8 mi
- 5/10North Stafford High SchoolGrades: 9-12Distance: 1.6 mi
Schools provided by the listing agent
- High: North Stafford
- District: Stafford County Public Schools
Source: Bright MLS. This data may not be complete. We recommend contacting the local school district to confirm school assignments for this home.
Get a cash offer in 3 minutes
Find out how much your home could sell for in as little as 3 minutes with a no-obligation cash offer.
Estimated market value
$655,200
Get a cash offer in 3 minutes
Find out how much your home could sell for in as little as 3 minutes with a no-obligation cash offer.
Estimated market value
$655,200
- Virginia
- Stafford County
- Stafford
- 22554
- 9 Tudor Ct
Nearby cities
Nearby neighborhoods
Nearby zip codes
Other Stafford Topics
