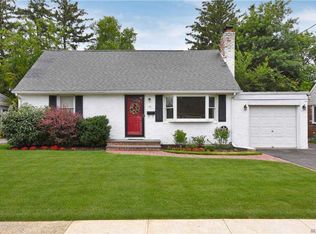
Welcome to this exceptional Expanded Cape nestled on a beautifully landscaped oversized lot in the heart of Farmingdale. This move-in-ready home has been thoughtfully renovated and offers the perfect combination of timeless charm and modern elegance. The main level features an open-concept layout with gleaming hardwood floors, a spacious living room, and a designer kitchen complete with custom wood cabinetry, granite countertops, stainless steel appliances, a marble-style backsplash, and a large center island. The spectacular rear family room is filled with natural light and showcases soaring vaulted ceilings with skylights, exposed brick accents, a wood-burning fireplace, and oversized sliding glass doors leading to the expansive backyard. The home offers generously sized bedrooms, including an oversized primary bedroom, beautifully renovated bathrooms with designer tile, custom vanities, and glass-enclosed showers. The fully finished basement provides exceptional additional living space, perfect for a recreation room, home office, gym, media room, or guest area. Additional highlights include hardwood flooring throughout, recessed lighting, an attached one-car garage with built-in storage, a newly paved driveway, and a private park-like backyard with mature trees offering both beauty and privacy. Conveniently located near parks, shopping, restaurants, schools, the LIRR, and major highways, this beautifully updated Expanded Cape is a rare opportunity to own a truly turnkey home
Sold for $820,000
Zillow last checked:
Listing updated:
Bought with:
John J. Roach GRI, 10491208132
Realty Values NY
Source: OneKey® MLS as distributed by MLS GRID,MLS#: 1026121
Price history
| Date | Event | Price |
|---|---|---|
| 9/16/2026 | Sold | $820,000-3.4%$456/sqft |
Source:  OneKey® MLS as distributed by MLS GRID #1026121 Report a problem OneKey® MLS as distributed by MLS GRID #1026121 Report a problem | ||
| 8/4/2026 | Pending sale | $849,000$472/sqft |
Source: OneKey® MLS as distributed by MLS GRID #1026121 Report a problem | ||
| 7/15/2026 | Listed for sale | $849,000+31.6%$472/sqft |
Source: OneKey® MLS as distributed by MLS GRID #1026121 Report a problem | ||
| 5/8/2026 | Sold | $645,000-5%$358/sqft |
Source: OneKey® MLS as distributed by MLS GRID #929143 Report a problem | ||
| 12/15/2025 | Pending sale | $679,000$377/sqft |
Source: OneKey® MLS as distributed by MLS GRID #929143 Report a problem | ||
| 11/13/2025 | Listing removed | $679,000$377/sqft |
Source: OneKey® MLS as distributed by MLS GRID #929143 Report a problem | ||
| 10/27/2025 | Listed for sale | $679,000$377/sqft |
Source: OneKey® MLS as distributed by MLS GRID #929143 Report a problem | ||
Get a cash offer in 3 minutes
Find out how much your home could sell for in as little as 3 minutes with a no-obligation cash offer.
Estimated market value
$820,500
