Skip main navigation
Sold for $559,000
  • $559,000

    9 Tulane Ave, Voorhees, NJ 08043

    4beds
    2,945sqft
    Single Family Residence
    Built in 1987
    0.34 Acres Lot
    $676,800 Zestimate®
    $190/sqft
    $4,017 Estimated rent

    Home value

    $676,800

    $636,000 - $717,000

    $4,017/mo

    Zestimate® history
    Loading
    Loading...

    Owner options

    List your home for rent

    $4,017/mo

    Rent Zestimate®

    Find your next renter with Zillow Rental Manager. Plus, with online applications, you can quickly screen prospective tenants – for free.

    Learn more

    $4,017/mo

    Rent Zestimate®

    Refinance and save

    $4,101/mo

    Est. payment

    Refinancing to a lower rate could help reduce your monthly payments and save thousands over the life of the loan.

    See today's rates

    $4,101/mo

    Est. payment

    Explore your selling options

    Work with a Zillow partner agent

    Leverage their expertise and Zillow's premium Showcase listings to get your home seen by more buyers.

    Get started

    List with your own agent

    Get your home in front of millions of buyers by listing it on Zillow.

    Learn how to do it

    Sell it yourself

    Take full control of how buyers see your home on Zillow by listing For Sale by Owner (FSBO).

    List your home

    What's special

    Turned hardwood staircaseDouble sinksFrench doorsWide plank hardwood floorsWealth of shoppingCounter spaceLaundry room
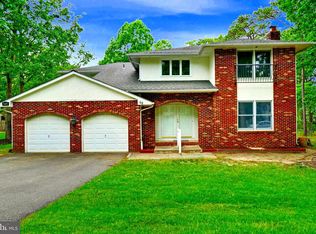
    Welcome to 9 Tulane Avenue, nestled in the picturesque Lafayette Hills community! This charming residence boasts a stunning brick facade, exuding timeless elegance from the moment you arrive. The updated garage doors add character to the home. Step inside to discover a home filled with warmth and character, highlighted by wide plank hardwood floors that seamlessly flow throughout the kitchen, breakfast area, family room, and upstairs hallway. The foyer, living room, and dining room have been freshly painted, creating a welcoming atmosphere with a modern touch. The living room and dining room open up to each other, perfect for entertaining guests or enjoying intimate family gatherings. The French doors leading to the dining room allow for a private dining experience. The kitchen features crisp white cabinets, and stainless appliances. There is plenty of cabinet and counter space for meal prep. Recessed lighting illuminates the kitchen. The breakfast area is adorned with beautiful wood beams, adding a touch of rustic charm to your morning routine. The family room serves as the heart of the home, complete with a gorgeous floor to ceiling stone fireplace. The expansive family room has plenty of space for a desk area, a large sectional. The french doors from the family room to patio adds natural light to the room. The patio is a great place to enjoy the privacy of the yard and entertain guests. Enjoy the views of the level backyard with plenty of space for a play area. The turned hardwood staircase from the foyer leads to the spacious 2nd floor. Retreat to the spacious master suite, boasting generous proportions, a convenient makeup counter, and a luxurious master bath, providing a serene sanctuary for relaxation and pampering. The primary bath has a soaking tub and stall shower. Three additional bedrooms offer ample space for family and guests, with two recently painted and outfitted with new carpeting for added comfort. The main bath is very nicely sized with ceramic tile and double sinks. The first-floor laundry room has been completely revamped with stylish neutral grey tones, making laundry day a breeze in a space that's as functional as it is beautiful. Meanwhile, the unfinished basement presents endless possibilities, awaiting your personal touch to transform it into the ultimate recreation area or additional living space. Conveniently located just minutes away from major thoroughfares 561 and 73, residents enjoy easy access to a wealth of shopping, dining, and entertainment options. Plus, with ET Hamilton Elementary School just a stone's throw away, families will appreciate the proximity to top-notch education. Don't miss your opportunity to make 9 Tulane Avenue your new home—schedule a showing today and experience the best of Lafayette Hills living!

    Zillow last checked:

    Listing updated:

    Listed by:

    Carol Minghenelli 609-230-4799,

    Compass New Jersey, LLC - Haddon Township,

    Co-Listing Agent: James V Roth 609-828-2458,

    Compass New Jersey, LLC - Haddon Township

    Bought with:

    Tom Sadler, 787778

    Keller Williams - Main Street

    Source: Bright MLS,MLS#: NJCD2062862MLS Logo

    Facts & features

    Interior

    Bedrooms & bathrooms
    • Bedrooms: 4
    • Bathrooms: 3
    • Full bathrooms: 2
    • 1/2 bathrooms: 1
    • Main level bathrooms: 1
    Basement
    • Area: 0
    Heating
    • Forced Air, Natural Gas
    Cooling
    • Central Air, Electric
    Appliances
    • Included: Microwave, Built-In Range, Dishwasher, Dryer, Washer, Gas Water Heater
    • Laundry: Main Level
    Features
    • Breakfast Area, Ceiling Fan(s), Chair Railings, Family Room Off Kitchen, Floor Plan - Traditional, Eat-in Kitchen, Kitchen - Table Space, Primary Bath(s), Recessed Lighting, Soaking Tub, Bathroom - Stall Shower
    • Flooring: Hardwood, Carpet, Ceramic Tile, Wood
    • Doors: Six Panel, French Doors
    • Basement: Unfinished
    • Number of fireplaces: 1
    • Fireplace features: Stone
    Interior area
    • Total structure area: 2,945
    • Total interior livable area: 2,945 sqft
    • Finished area above ground: 2,945
    • Finished area below ground: 0

    Property

    Parking
    • Total spaces: 2
    • Parking features: Garage Faces Front, Garage Door Opener, Inside Entrance, Concrete, Attached
    • Attached garage spaces: 2
    • Has uncovered spaces: Yes
    Accessibility
    • Accessibility features: None
    Features
    • Levels: Two
    • Stories: 2
    • Patio & porch: Patio
    • Exterior features: Underground Lawn Sprinkler
    • Pool features: None
    • Has view: Yes
    • View description: Garden
    Lot
    • Size: 0.34 Acres
    • Features: Level
    Details
    • Additional structures: Above Grade, Below Grade
    • Parcel number: 3400269 0100004
    • Zoning: 100A
    • Special conditions: Standard

    Construction

    Type & style
    • Home type: SingleFamily
    • Architectural style: Colonial
    • Property subtype: Single Family Residence
    Materials
    • Frame
    • Foundation: Block
    • Roof: Architectural Shingle
    Condition
    • New construction: No
    • Year built: 1987

    Utilities & green energy

    • Sewer: Public Sewer
    • Water: Public

    Community & neighborhood

    Location
    • Region: Voorhees
    • Subdivision: Lafayette Hills
    • Municipality: VOORHEES TWP

    Other

    Other facts
    • Listing agreement: Exclusive Right To Sell
    • Listing terms: Cash,Conventional
    • Ownership: Fee Simple

    Price history

    DateEventPrice
    4/11/2024Sold$559,000$190/sqft
    Source: Bright MLS #NJCD2062862 Report a problem
    3/18/2024Pending sale$559,000$190/sqft
    Source: Bright MLS #NJCD2062862 Report a problem
    3/14/2024Contingent$559,000$190/sqft
    Source: Bright MLS #NJCD2062862 Report a problem
    3/7/2024Listed for sale$559,000$190/sqft
    Source: Bright MLS #NJCD2062862 Report a problem
    3/2/2024Contingent$559,000$190/sqft
    Source: Bright MLS #NJCD2062862 Report a problem
    2/23/2024Listed for sale$559,000$190/sqft
    Source: Bright MLS #NJCD2062862 Report a problem

    Public tax history

    YearProperty taxesTax assessment
    2025$13,846 +6.1%$537,900 +77.3%
    2024$13,046 +1.8%$303,400
    2023$12,813 +2.1%$303,400
    2022$12,555 +0.6%$303,400
    2021$12,476 +4.2%$303,400
    2020$11,972 +306.1%$303,400
    2019$2,948 $303,400
    2018$2,948 -74.9%$303,400
    2017$11,742 +3.3%$303,400
    2016$11,371 +1.3%$303,400
    2015$11,229 +3.3%$303,400
    2014$10,874 -4.2%$303,400
    2013$11,350 +2%$303,400 -22.7%
    2012$11,122 +4.2%$392,600
    2011$10,679 +4.5%$392,600
    2010$10,216 +0.9%$392,600
    2009$10,129 $392,600
    2008-- $392,600
    2007-- $392,600
    2006-- $392,600 +181.2%
    2005-- $139,600
    2004-- $139,600
    2003-- $139,600
    2002-- $139,600
    2001-- $139,600

    Find assessor info on the county website

    Neighborhood: 08043

    Nearby schools

    GreatSchools rating
    Schools provided by the listing agent
    • Elementary: Edward T. Hamilton E.s.
    • Middle: Voorhees M.s.
    • High: Eastern H.s.

    Source: Bright MLS. This data may not be complete. We recommend contacting the local school district to confirm school assignments for this home.

    Get a cash offer in 3 minutes
    Find out how much your home could sell for in as little as 3 minutes with a no-obligation cash offer.
    Estimated market value
    $676,800
    Get a cash offer in 3 minutes
    Find out how much your home could sell for in as little as 3 minutes with a no-obligation cash offer.
    Estimated market value
    $676,800