Luxury Living in Every Room! A rare opportunity awaits as the original owners of this exceptional home in the highly regarded Eagles Pointe at Newtown Grant prepare to downsize—offering a residence that has been lovingly maintained, upgraded, and refreshed with today’s most sought-after finishes and design trends. From the moment you arrive, the curb appeal sets the tone with professional landscaping accented by bluestone and brick hardscaping, outdoor lighting, and updated siding. Step inside to discover an expanded and reimagined FIVE-bedroom home boasting over 2,600 square feet of thoughtfully designed living space. The classic center hall floor plan showcases gleaming hardwood floors throughout and elegant custom wainscoting that add timeless character. The heart of the home is the spectacular gourmet kitchen, masterfully renovated with beautifully curated Elkay cabinetry including pull-out shelving and dividers, 'Super White' Quartzite counters, gorgeous subway tile backsplash, a six-burner Wolf gas cooktop with custom vent hood, double JennAir wall ovens, JennAir drawer microwave, Bosch dishwasher, 6-person breakfast bar, center island with microwave and pendant lighting, and a custom-designed pantry closet for optimal storage and organization! The kitchen and family room have been seamlessly expanded and feature vaulted ceilings, a scenic Palladian window, recessed lighting, and skylights to create a flawless open floor plan that will serve family and friends for years to come as a bright, inviting space perfect for everyday living, dining, and entertaining! A stylish dining room with crown and chair moldings, a comfortable living room with custom woodwork, an updated powder room, and laundry room complete the main level. In addition, a sliding door opens to a large yard boasting a stunning private backyard oasis, extending your living space to the outdoors! Upstairs, you will find FIVE generous BEDROOMS, each with hardwood flooring and ample closet space! The primary suite offers a serene retreat with cathedral ceiling, a custom walk-in closet, and a renovated en-suite bath with dual custom vanity, frameless shower surround, and designer tile. The remodeled hall bath includes an updated vanity; gorgeous custom linen cabinet featuring convenient shelf storage and pullout drawers and boasts a gorgeous Palladian window! A surprise lower-level OFFICE has been handsomely crafted with quality finishes and executive comfort while working from home OR maintaining a center of operations for managing a busy household while keeping a watchful eye on the little ones! This level also offers a perfectly finished recreation space for toys, gaming, or watching the playoffs! Storage is also conveniently tucked out of the way and plentiful! Step outside to enjoy the fabulous backyard with a custom-designed blue stone patio and lush trees situated for privacy and ideal for ‘al fresco’ dining and simply relaxing in the evenings. Additional highlights include top-of-the-line ENERGY STAR appliances, recessed lighting throughout, custom plantation shutters, family room built-ins, gas fireplace, custom closets in every room, updated windows, 6-inch Carolina beaded siding, and well-maintained mechanical systems that reflect true pride in ownership. This home is in one of the most desirable sections of this community—close to Veterans and Tyler State Park(s), the Village at Newtown, Newtown Borough, and top-rated Council Rock schools! Take advantage of all the activities the community recreation center offers along with pickle ball, tennis courts, softball fields, swimming pools, and tot lots along with community clubhouse! This Eagles Pointe gem is a perfect blend of convenient location and luxury living! Don’t wait! Schedule a showing today!
Sold for $1,100,000
$1,100,000
9 Tulip Dr, Newtown, PA 18940
5beds
3,370sqft
Single Family Residence
Built in 1991
-- sqft lot
$1,139,300 Zestimate®
$326/sqft
$5,025 Estimated rent
Home value
$1,139,300
$1.06M - $1.22M
$5,025/mo
Zestimate® history
Owner options
List your home for rent
$5,025/mo
Rent Zestimate®
Find your next renter with Zillow Rental Manager. Plus, with online applications, you can quickly screen prospective tenants – for free.
$5,025/mo
Rent Zestimate®
Refinance and save
$7,082/mo
Est. payment
Refinancing to a lower rate could help reduce your monthly payments and save thousands over the life of the loan.
$7,082/mo
Est. payment
Explore your selling options
Work with a Zillow partner agent
Leverage their expertise and Zillow's premium Showcase listings to get your home seen by more buyers.
Get startedList with your own agent
Get your home in front of millions of buyers by listing it on Zillow.
Learn how to do itSell it yourself
Take full control of how buyers see your home on Zillow by listing For Sale by Owner (FSBO).
List your homeWhat's special
Gas fireplaceQuality finishesFamily room built-insFive generous bedroomsUpdated powder roomStunning private backyard oasisCustom plantation shutters
Zillow last checked:
Listing updated:
Listed by:
Linda Ventola 215-801-0067,
RE/MAX Properties - Newtown,
Listing Team: Team Ventola
Bought with:
Gina Spaziano, RM426031
Gina Spaziano Real Estate & Concierge Services
Source: Bright MLS,MLS#: PABU2106706
Facts & features
Interior
Bedrooms & bathrooms
- Bedrooms: 5
- Bathrooms: 3
- Full bathrooms: 2
- 1/2 bathrooms: 1
- Main level bathrooms: 1
Rooms
- Room types: Living Room, Dining Room, Primary Bedroom, Bedroom 2, Bedroom 3, Bedroom 4, Bedroom 5, Kitchen, Family Room, Breakfast Room, Laundry, Office, Recreation Room, Utility Room
Primary bedroom
- Level: Upper
- Area: 228 Square Feet
- Dimensions: 12 x 19
Bedroom 2
- Level: Upper
- Area: 110 Square Feet
- Dimensions: 10 x 11
Bedroom 3
- Level: Upper
- Area: 130 Square Feet
- Dimensions: 10 x 13
Bedroom 4
- Level: Upper
- Area: 192 Square Feet
- Dimensions: 12 x 16
Bedroom 5
- Level: Upper
- Area: 156 Square Feet
- Dimensions: 12 x 13
Breakfast room
- Level: Main
- Area: 99 Square Feet
- Dimensions: 9 x 11
Dining room
- Level: Main
- Area: 168 Square Feet
- Dimensions: 14 x 12
Family room
- Level: Main
- Area: 459 Square Feet
- Dimensions: 17 x 27
Kitchen
- Level: Main
- Area: 324 Square Feet
- Dimensions: 18 x 18
Laundry
- Level: Main
- Area: 45 Square Feet
- Dimensions: 9 x 5
Living room
- Level: Main
- Area: 192 Square Feet
- Dimensions: 12 x 16
Office
- Level: Lower
- Area: 168 Square Feet
- Dimensions: 12 x 14
Recreation room
- Level: Lower
- Area: 609 Square Feet
- Dimensions: 21 x 29
Utility room
- Level: Lower
- Area: 288 Square Feet
- Dimensions: 18 x 16
Heating
- Forced Air, Natural Gas
Cooling
- Central Air, Electric
Appliances
- Included: Microwave, Built-In Range, Dishwasher, Disposal, Dryer, Exhaust Fan, Double Oven, Self Cleaning Oven, Oven, Range Hood, Six Burner Stove, Stainless Steel Appliance(s), Gas Water Heater
- Laundry: Laundry Room
Features
- Attic, Bathroom - Stall Shower, Breakfast Area, Built-in Features, Ceiling Fan(s), Chair Railings, Crown Molding, Dining Area, Open Floorplan, Floor Plan - Traditional, Formal/Separate Dining Room, Eat-in Kitchen, Kitchen - Gourmet, Kitchen Island, Kitchen - Table Space, Recessed Lighting, Walk-In Closet(s), Family Room Off Kitchen
- Basement: Concrete,Finished,Sump Pump,Heated
- Number of fireplaces: 1
Interior area
- Total structure area: 3,370
- Total interior livable area: 3,370 sqft
- Finished area above ground: 2,602
- Finished area below ground: 768
Property
Parking
- Total spaces: 4
- Parking features: Garage Door Opener, Inside Entrance, Attached, Driveway
- Attached garage spaces: 2
- Uncovered spaces: 2
Accessibility
- Accessibility features: None
Features
- Levels: Two
- Stories: 2
- Pool features: Community
Details
- Additional structures: Above Grade, Below Grade
- Parcel number: 29043228
- Zoning: R2
- Special conditions: Standard
Construction
Type & style
- Home type: SingleFamily
- Architectural style: Traditional
- Property subtype: Single Family Residence
Materials
- Frame, Vinyl Siding
- Foundation: Concrete Perimeter
- Roof: Asphalt,Shingle
Condition
- Excellent
- New construction: No
- Year built: 1991
Details
- Builder name: Quaker
Utilities & green energy
- Electric: 200+ Amp Service
- Sewer: Public Sewer
- Water: Public
Community & HOA
Community
- Subdivision: Newtown Grant
HOA
- Has HOA: Yes
- Amenities included: Baseball Field, Basketball Court, Common Grounds, Jogging Path, Meeting Room, Party Room, Pool, Recreation Facilities, Tot Lots/Playground, Tennis Court(s)
- HOA fee: $123 quarterly
- HOA name: NEWTOWN GRANT HOMEOWNERS ASSOCIATION
Location
- Region: Newtown
- Municipality: NEWTOWN TWP
Financial & listing details
- Price per square foot: $326/sqft
- Tax assessed value: $42,400
- Annual tax amount: $7,688
- Date on market: 10/22/2025
- Listing agreement: Exclusive Right To Sell
- Listing terms: Conventional,Cash
- Inclusions: All Appliances As Shown, In 'as Is' Condition. Basketball Net On Front Driveway
- Exclusions: Barstools
- Ownership: Fee Simple
Price history
| Date | Event | Price |
|---|---|---|
| 12/5/2025 | Sold | $1,100,000+18.9%$326/sqft |
Source:  Bright MLS #PABU2106706 Report a problem Bright MLS #PABU2106706 Report a problem | ||
| 11/13/2025 | Pending sale | $924,900$274/sqft |
Source: Bright MLS #PABU2106706 Report a problem | ||
| 10/27/2025 | Contingent | $924,900$274/sqft |
Source: Bright MLS #PABU2106706 Report a problem | ||
| 10/22/2025 | Listed for sale | $924,900$274/sqft |
Source: Bright MLS #PABU2106706 Report a problem | ||
Public tax history
| Year | Property taxes | Tax assessment |
|---|---|---|
| 2025 | $7,689 | $42,400 |
| 2024 | $7,689 +6.6% | $42,400 |
| 2023 | $7,209 +2% | $42,400 |
| 2022 | $7,070 +1.6% | $42,400 |
| 2021 | $6,960 +5.1% | $42,400 |
| 2020 | $6,625 +4.4% | $42,400 |
| 2018 | $6,346 +4.3% | $42,400 |
| 2017 | $6,083 | $42,400 |
| 2016 | $6,083 | $42,400 |
| 2015 | -- | $42,400 |
| 2014 | -- | $42,400 |
| 2013 | -- | $42,400 |
| 2012 | -- | $42,400 |
| 2011 | -- | $42,400 |
| 2010 | -- | $42,400 |
| 2009 | -- | $42,400 |
| 2008 | -- | $42,400 |
| 2007 | -- | $42,400 |
| 2006 | -- | $42,400 |
| 2005 | -- | $42,400 +300% |
| 2004 | -- | $10,600 |
| 2003 | -- | $10,600 |
| 2002 | -- | $10,600 |
| 2000 | -- | $10,600 |
Find assessor info on the county website
Neighborhood: Newtown Grant
Nearby homes
- $896,8005 bd3 ba2.2k sqft7 Tulip Dr, Newtown, PA 18940Off Market
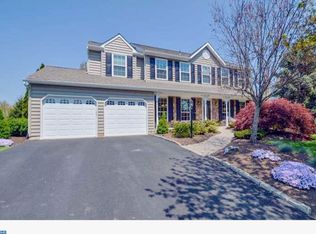
- $847,7005 bd2 ba2.4k sqft13 Tulip Dr, Newtown, PA 18940Off Market
- $752,4004 bd2 ba2.2k sqft5 Geranium Ct, Newtown, PA 18940Off Market
- $710,0003 bd3 ba1.9k sqft3 Geranium Ct, Newtown, PA 18940Sold
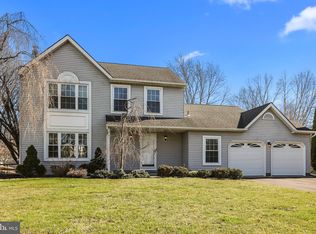
- $880,1004 bd3 ba2.4k sqft10 Tulip Dr, Newtown, PA 18940Off Market
- $731,7004 bd2 ba2.1k sqft7 Geranium Ct, Newtown, PA 18940Off Market
- $772,0004 bd2 ba2.3k sqft3 Tulip Dr, Newtown, PA 18940Off Market
- $771,8004 bd2 ba2.3k sqft8 Tulip Dr, Newtown, PA 18940Off Market
Nearby schools
GreatSchools rating
- 8/10Newtown El SchoolGrades: K-6Distance: 0.9 mi
- 9/10Newtown Middle SchoolGrades: 7-8Distance: 2.6 mi
- 10/10Council Rock High School NorthGrades: 9-12Distance: 2.3 mi
Schools provided by the listing agent
- Elementary: Newtown El
- Middle: Newtown Jr
- High: Council Rock High School North
- District: Council Rock
Source: Bright MLS. This data may not be complete. We recommend contacting the local school district to confirm school assignments for this home.
Get a cash offer in 3 minutes
Find out how much your home could sell for in as little as 3 minutes with a no-obligation cash offer.
Estimated market value
$1,139,300
Get a cash offer in 3 minutes
Find out how much your home could sell for in as little as 3 minutes with a no-obligation cash offer.
Estimated market value
$1,139,300
Nearby cities
Nearby neighborhoods
Nearby zip codes
Other Newtown Topics
