Discover the epitome of modern elegance in this meticulously maintained craftsman style bungalow in a serene cul-de-sac of North Durham's Treyburn Community. Step inside to a spacious open concept layout adorned with site-finished hardwood floors. The kitchen and laundry boast 2022 style and functionality updates with a luxury 1st floor primary suite and a 2nd floor primary bedroom as another private sanctuary. This home is designed to accommodate modern living with a large screened-in porch and extended grillind deck that invites you to unwind and enjoy the tranquil surroundings or choose endless entertaining. A tall sealed crawl space with a concrete pad workshop space adds practicality and convenience. Noteworthy upgrades include the installation of a new AC unit in 2022, an EV - Wallbox Charger and epoxy garage floor in 2023 and endless upgrades, special features and updates. This remarkable property presents an unparalleled opportunity to embrace the North Durham lifestyle. Don't miss the chance to experience the luxury and comfort of 9 Tulip Tree.
Sold for $605,000
$605,000
9 Tulip Tree Ct, Durham, NC 27712
3beds
2,965sqft
Single Family Residence, Residential
Built in 2016
0.36 Acres Lot
$618,300 Zestimate®
$204/sqft
$3,170 Estimated rent
Home value
$618,300
$587,000 - $649,000
$3,170/mo
Zestimate® history
Owner options
List your home for rent
$3,170/mo
Rent Zestimate®
Find your next renter with Zillow Rental Manager. Plus, with online applications, you can quickly screen prospective tenants – for free.
$3,170/mo
Rent Zestimate®
Refinance and save
$4,182/mo
Est. payment
Refinancing to a lower rate could help reduce your monthly payments and save thousands over the life of the loan.
$4,182/mo
Est. payment
Explore your selling options
Work with a Zillow partner agent
Leverage their expertise and Zillow's premium Showcase listings to get your home seen by more buyers.
Get startedList with your own agent
Get your home in front of millions of buyers by listing it on Zillow.
Learn how to do itSell it yourself
Take full control of how buyers see your home on Zillow by listing For Sale by Owner (FSBO).
List your homeWhat's special
Modern elegancePrivate sanctuarySpacious open concept layoutNew ac unitTall sealed crawl space
Zillow last checked:
Listing updated:
Listed by:
Johnny Chappell 919-737-2247,
Compass -- Raleigh,
Ivan Hovis Gobern 919-825-7588,
Compass -- Raleigh
Bought with:
Jeff Rupkalvis, 183454
Dwell Real Estate
Source: Doorify MLS,MLS#: 10007244
Facts & features
Interior
Bedrooms & bathrooms
- Bedrooms: 3
- Bathrooms: 4
- Full bathrooms: 3
- 1/2 bathrooms: 1
Heating
- Forced Air, See Remarks
Cooling
- Ceiling Fan(s), Central Air, Dual, Electric, ENERGY STAR Qualified Equipment
Appliances
- Included: Dishwasher, Disposal, Dryer, ENERGY STAR Qualified Appliances, ENERGY STAR Qualified Dishwasher, ENERGY STAR Qualified Refrigerator, Exhaust Fan, Free-Standing Freezer, Free-Standing Gas Oven, Free-Standing Gas Range, Free-Standing Refrigerator, Freezer, Gas Oven, Gas Water Heater, Ice Maker, Microwave, Plumbed For Ice Maker, Range Hood, Refrigerator, Stainless Steel Appliance(s), Vented Exhaust Fan, Washer
- Laundry: Electric Dryer Hookup, Laundry Room, Main Level, Sink, Washer Hookup
Features
- Bathtub/Shower Combination, Built-in Features, Ceiling Fan(s), Coffered Ceiling(s), Crown Molding, Double Vanity, Eat-in Kitchen, Entrance Foyer, High Ceilings, High Speed Internet, Kitchen Island, Living/Dining Room Combination, Low Flow Plumbing Fixtures, Open Floorplan, Pantry, Master Downstairs, Quartz Counters, Recessed Lighting, Second Primary Bedroom, Smart Camera(s)/Recording, Smart Thermostat, Smooth Ceilings, Storage, Walk-In Closet(s), Walk-In Shower, Water Closet, Wired for Data
- Flooring: Carpet, Ceramic Tile, Hardwood, Slate
- Doors: French Doors, Storm Door(s)
- Windows: Aluminum Frames, Blinds, Double Pane Windows, Screens, Shutters
- Basement: Concrete, Daylight, Exterior Entry, Heated, Partial, Storage Space, Crawl Space, Workshop
- Number of fireplaces: 1
- Fireplace features: Blower Fan, Fireplace Screen, Gas, Gas Log, Gas Starter, Living Room, Metal
Interior area
- Total structure area: 2,965
- Total interior livable area: 2,965 sqft
- Finished area above ground: 2,965
- Finished area below ground: 0
Property
Parking
- Total spaces: 2
- Parking features: Concrete, Driveway, Electric Vehicle Charging Station(s), Garage, Garage Door Opener, Garage Faces Front, Inside Entrance, Off Street
- Attached garage spaces: 2
Accessibility
- Accessibility features: Accessible Central Living Area, Level Flooring, Visitor Bathroom
Features
- Levels: One and One Half
- Stories: 2
- Patio & porch: Covered, Deck, Enclosed, Front Porch, Screened, Wrap Around
- Exterior features: Rain Gutters, Smart Irrigation, Smart Lock(s)
- Pool features: Community
- Spa features: None
- Fencing: None
- Has view: Yes
- View description: Neighborhood, Trees/Woods
Lot
- Size: 0.36 Acres
- Dimensions: 24 x 140 x 126 x 40 x 157
- Features: Back Yard, Close to Clubhouse, Cul-De-Sac, Front Yard, Gentle Sloping, Landscaped, Many Trees, Native Plants, Near Golf Course, Pie Shaped Lot, Sprinklers In Front, Sprinklers In Rear, Wooded
Details
- Additional structures: Garage(s)
- Parcel number: 0846343837
- Special conditions: Standard
Construction
Type & style
- Home type: SingleFamily
- Architectural style: Craftsman
- Property subtype: Single Family Residence, Residential
Materials
- Frame, HardiPlank Type, Stone
- Foundation: Block, Concrete Perimeter
- Roof: Shingle
Condition
- New construction: No
- Year built: 2016
Utilities & green energy
- Sewer: Public Sewer
- Water: Public
- Utilities for property: Cable Available, Cable Connected, Electricity Available, Electricity Connected, Natural Gas Available, Natural Gas Connected, Phone Available, Phone Connected, Sewer Available, Sewer Connected, Water Available, Water Connected, Underground Utilities
Green energy
- Energy efficient items: Appliances, Thermostat
Community & HOA
Community
- Features: Clubhouse, Curbs, Fitness Center, Golf, Playground, Pool, Restaurant, Sidewalks, Street Lights, Tennis Court(s)
- Subdivision: Treyburn
HOA
- Has HOA: Yes
- Amenities included: Clubhouse, Fitness Center, Golf Course, Landscaping, Maintenance Grounds, Playground, Pool, Tennis Court(s)
- Services included: Maintenance Grounds
- HOA fee: $575 annually
Location
- Region: Durham
Financial & listing details
- Price per square foot: $204/sqft
- Tax assessed value: $616,326
- Annual tax amount: $4,583
- Date on market: 1/25/2024
- Road surface type: Asphalt
Price history
| Date | Event | Price |
|---|---|---|
| 2/23/2024 | Sold | $605,000+7.1%$204/sqft |
Source:  Doorify MLS #10007244 Report a problem Doorify MLS #10007244 Report a problem | ||
| 1/28/2024 | Pending sale | $565,000$191/sqft |
Source: Doorify MLS #10007244 Report a problem | ||
| 1/25/2024 | Listed for sale | $565,000+52.7%$191/sqft |
Source: Doorify MLS #10007244 Report a problem | ||
| 3/25/2016 | Sold | $369,950$125/sqft |
Source: Doorify MLS #2031977 Report a problem | ||
Public tax history
| Year | Property taxes | Tax assessment |
|---|---|---|
| 2025 | $6,110 +25.2% | $616,326 +76.2% |
| 2024 | $4,879 +6.5% | $349,806 |
| 2023 | $4,582 +2.3% | $349,806 |
| 2022 | $4,477 +0.5% | $349,806 |
| 2021 | $4,456 +2.4% | $349,806 |
| 2020 | $4,351 | $349,806 |
| 2019 | $4,351 | $349,806 +19.2% |
| 2018 | $4,351 +10.1% | $293,383 |
| 2017 | $3,950 +644.1% | $293,383 +619.1% |
| 2016 | $531 | $40,800 -28.8% |
| 2015 | $531 | $57,319 |
| 2014 | -- | $57,319 |
| 2013 | -- | $57,319 |
| 2012 | -- | $57,319 |
| 2011 | $747 +0.4% | $57,319 |
| 2010 | $744 +4% | $57,319 |
| 2009 | $715 | $57,319 |
| 2008 | $715 +334.9% | $57,319 +392% |
| 2007 | $164 +1.4% | $11,650 |
| 2006 | $162 | $11,650 |
| 2005 | $162 +1.4% | $11,650 |
| 2004 | $160 | $11,650 |
Find assessor info on the county website
Neighborhood: Treyburn
Nearby homes
- $567,9004 bd3 ba2.4k sqft7 Tulip Tree Ct, Durham, NC 27712Off Market
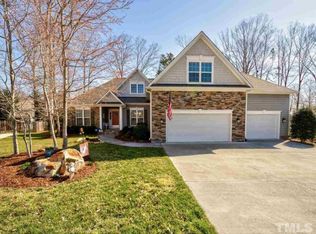
- $592,7005 bd3 ba3k sqft12 Tulip Tree Ct, Durham, NC 27712Off Market
- $429,5004 bd2 ba2.2k sqft415 Loblolly Dr, Durham, NC 27712Off Market
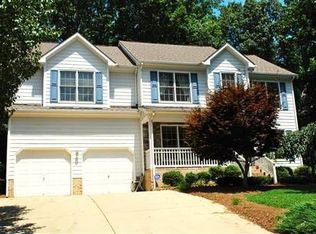
- $473,5005 bd3 ba2.5k sqft413 Loblolly Dr, Durham, NC 27712Off Market
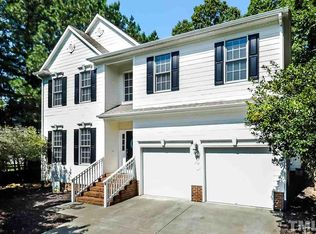
- $543,0005 bd4 ba3.2k sqft501 Loblolly Dr, Durham, NC 27712Off Market
- $489,2003 bd3 ba2.3k sqft5 Tulip Tree Ct, Durham, NC 27712Off Market
- $428,4003 bd3 ba2.2k sqft503 Loblolly Dr, Durham, NC 27712Off Market
- $452,1005 bd3 ba2.3k sqft409 Loblolly Dr, Durham, NC 27712Off Market
Nearby schools
GreatSchools rating
- 5/10Little River ElementaryGrades: PK-5Distance: 2 mi
- 4/10Lucas Middle SchoolGrades: 6-8Distance: 2.2 mi
- 2/10Northern HighGrades: 9-12Distance: 5.1 mi
Schools provided by the listing agent
- Elementary: Durham - Little River
- Middle: Durham - Lucas
Source: Doorify MLS. This data may not be complete. We recommend contacting the local school district to confirm school assignments for this home.
Get a cash offer in 3 minutes
Find out how much your home could sell for in as little as 3 minutes with a no-obligation cash offer.
Estimated market value
$618,300
Get a cash offer in 3 minutes
Find out how much your home could sell for in as little as 3 minutes with a no-obligation cash offer.
Estimated market value
$618,300
- North Carolina
- Durham County
- Durham
- 27712
- Treyburn
- 9 Tulip Tree Ct
