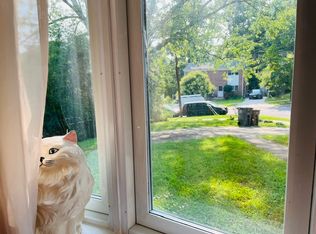
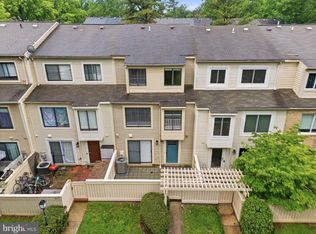
Gorgeous Main-Level Suite for Rent - All Utilities Included!
Spacious and beautifully updated main-level suite featuring a private living room, full bedroom, and a large walk-in closet. Enjoy direct access to the backyard and a private deck right from your bedroom, along with a stunning gas fireplace for added comfort.
Freshly painted with refinished hardwood floors, this suite offers both style and convenience. Rent includes all utilities, plus access to shared common areas such as the kitchen, backyard, and washer/dryer.
Perfect for someone seeking comfort, privacy, and convenience in a well-maintained home.
Listing information is deemed reliable, but not guaranteed.
House for rent
$1,600/moFees may apply
9 Tupelo Ct, Derwood, MD 20855
1beds
2,711sqft
Price may not include required fees and charges. Learn more|
Singlefamily
Available now
Air conditioner, central air
In unit laundry
Attached garage parking
Central, electric, forced air, wood
What's special
Stunning gas fireplaceRefinished hardwood floorsLarge walk-in closetFreshly paintedFull bedroom
- 20 days |
- -- |
- -- |
Zillow last checked:
Listing updated:
Travel times

Let’s turn your rent into credit progress
Build credit history with every on-time payment and get credit for the payment you’re already making.
Facts & features
Interior
Bedrooms & bathrooms
- Bedrooms: 1
- Bathrooms: 2
- Full bathrooms: 1
- 1/2 bathrooms: 1
Heating
- Central, Electric, Forced Air, Wood
Cooling
- Air Conditioner, Central Air
Appliances
- Included: Dishwasher, Dryer, Oven/Range - Electric, Refrigerator, Stove, Washer, Washer/Dryer Hookups Only
- Laundry: In Unit
Features
- Breakfast Area, Crown Moldings, Dining Area, Entry Level Bedroom, Floor Plan - Traditional, Kitchen - Country, Other, Primary Bath(s), Walk In Closet, Window Treatments, Wood Floors
- Flooring: Wood
- Windows: Window Treatments
- Has basement: Yes
Interior area
- Total interior livable area: 2,711 sqft
Property
Parking
- Parking features: Attached, Garage, Off Street
- Has attached garage: Yes
- Details: Contact manager
Features
- Stories: 3
- Exterior features: Basement, Breakfast Area, Crown Moldings, Dining Area, Floor Plan - Traditional, Kitchen - Country, Primary Bath(s), Walk In Closet
Lot
- Features: Level
Details
- Additional structures: Garage(s)
- Parcel number: 0901993167
Construction
Type & style
- Home type: SingleFamily
- Architectural style: Detached
- Property subtype: SingleFamily
Materials
- Roof: Asphalt
Condition
- Year built: 1981
Community & HOA
Location
- Region: Derwood
Financial & listing details
- Lease term: Contact For Details
Nearby apartments for rent

Price history
| Date | Event | Price |
|---|---|---|
| 8/17/2026 | Listed for rent | $1,600$1/sqft |
Source:  Long & Foster Broker Feed #MDMC2225564 Report a problem Long & Foster Broker Feed #MDMC2225564 Report a problem | ||
| 8/17/2026 | Listing removed | $1,600$1/sqft |
Source: Bright MLS #MDMC2225564 Report a problem | ||
| 5/31/2026 | Price change | $1,600-20%$1/sqft |
Source: Bright MLS #MDMC2225564 Report a problem | ||
| 5/17/2026 | Price change | $2,000-13%$1/sqft |
Source: Bright MLS #MDMC2225564 Report a problem | ||
| 4/5/2026 | Listed for rent | $2,300$1/sqft |
Source: Bright MLS #MDMC2225564 Report a problem | ||
| 8/26/2015 | Sold | $550,000-1.2%$203/sqft |
Source: Public Record Report a problem | ||
| 6/11/2015 | Price change | $556,900-1.4%$205/sqft |
Source: Mount Airy - WEICHERT, REALTORS - New Colony #MC8590608 Report a problem | ||
| 4/22/2015 | Price change | $564,900-2.6%$208/sqft |
Source: Mount Airy - WEICHERT, REALTORS - New Colony #MC8590608 Report a problem | ||
| 4/7/2015 | Listed for sale | $579,900+0.9%$214/sqft |
Source: Mount Airy - WEICHERT, REALTORS - New Colony #MC8590608 Report a problem | ||
| 2/10/2005 | Sold | $575,000+95%$212/sqft |
Source: Public Record Report a problem | ||
| 8/8/2000 | Sold | $294,900$109/sqft |
Source: Public Record Report a problem | ||
Neighborhood: 20855
Nearby schools
GreatSchools rating
- 6/10Mill Creek Towne Elementary SchoolGrades: PK-5Distance: 0.6 mi
- 6/10Shady Grove Middle SchoolGrades: 6-8Distance: 0.7 mi
- 5/10Col. Zadok Magruder High SchoolGrades: 9-12Distance: 1.9 mi