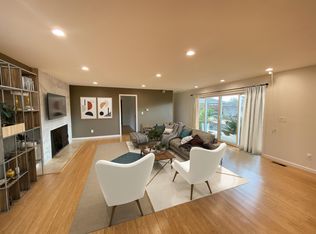
PRICE REDUCED! SUBMIT OFFER! SELLER MOTIVATED! Spectacular Panoramic Views of SF Skyline, Chabot Park Estates, A Must See, New Custom Construction, Contemporary Elegance, Beautiful Flow & Openness, Superb Lighting & Private Court Gated Location, 3 Separate Terraces, 10 Foot High Ceilings, 5 Bedrooms, 4 Full Bathrooms, Quality Hi End Finishings & Cabinetry, State of the Art Chef's Kitchen, Huge Pantry w/Custom Built Ins, High End Appliances, Oversized Primary Ensuite Bedroom with Huge Bathroom & 2 WalkIn Closets w Custom Built-Ins & Access to Outdoor Terraces, Guest Room, Walk In Closets, Solid Custom Doors Throughout, Hardwood Floors, Upstairs Laundry Room, Huge Wrap Around Terraces, Large Family Room, Separate Personal Office or Gym,or Playroom, and much more!!!
Sold for $2,180,000
$2,180,000
9 Turner Ct, Oakland, CA 94605
5beds
3,878sqft
Residential, Single Family Residence
Built in 2024
2,792 Square Feet Lot
$2,227,100 Zestimate®
$562/sqft
$6,885 Estimated rent
Home value
$2,227,100
$2.00M - $2.47M
$6,885/mo
Zestimate® history
Owner options
List your home for rent
$6,885/mo
Rent Zestimate®
Find your next renter with Zillow Rental Manager. Plus, with online applications, you can quickly screen prospective tenants – for free.
$6,885/mo
Rent Zestimate®
Refinance and save
$14,343/mo
Est. payment
Refinancing to a lower rate could help reduce your monthly payments and save thousands over the life of the loan.
$14,343/mo
Est. payment
Explore your selling options
Work with a Zillow partner agent
Leverage their expertise and Zillow's premium Showcase listings to get your home seen by more buyers.
Get startedList with your own agent
Get your home in front of millions of buyers by listing it on Zillow.
Learn how to do itSell it yourself
Take full control of how buyers see your home on Zillow by listing For Sale by Owner (FSBO).
List your homeWhat's special
Zillow last checked:
Listing updated:
Listed by:
Lucia Blanco DRE #01056805 925-575-0162,
Compass
Bought with:
Tyler Bryce Gibbons, DRE #02094254
Redfin
Source: CCAR,MLS#: 41090498
Facts & features
Interior
Bedrooms & bathrooms
- Bedrooms: 5
- Bathrooms: 4
- Full bathrooms: 4
Rooms
- Room types: 1 Bath, Main Entry, 4 Bedrooms, 3 Baths, Primary Bedrm Suite - 1, Primary Bedrm Suites - 2, Primary Bedrm Retreat, Den, Dining Room, Family Room
Bathroom
- Features: Shower Over Tub, Solid Surface, Stall Shower, Tile, Window, Sunken Tub, Closet, Multiple Shower Heads, Sitting Area, Stone
Kitchen
- Features: Breakfast Bar, Counter - Solid Surface, Dishwasher, Double Oven, Eat-in Kitchen, Disposal, Gas Range/Cooktop, Ice Maker Hookup, Kitchen Island, Pantry, Range/Oven Free Standing, Refrigerator, Self-Cleaning Oven, Trash Compactor
Heating
- Forced Air
Cooling
- Central Air
Appliances
- Included: Dishwasher, Double Oven, Gas Range, Plumbed For Ice Maker, Free-Standing Range, Refrigerator, Self Cleaning Oven, Trash Compactor, Tankless Water Heater, ENERGY STAR Qualified Appliances
- Laundry: Hookups Only, Laundry Room, Cabinets, Inside, Sink, Upper Level, Common Area
Features
- Breakfast Bar, Counter - Solid Surface, Pantry, Smart Thermostat
- Flooring: Tile, Carpet, Engineered Wood
- Windows: Double Pane Windows, Screens, ENERGY STAR Qualified Windows
- Number of fireplaces: 1
- Fireplace features: Decorative, Living Room
Interior area
- Total structure area: 3,878
- Total interior livable area: 3,878 sqft
Property
Parking
- Total spaces: 2
- Parking features: Attached, Covered, Direct Access, Off Street, Parking Spaces, Enclosed, Garage Faces Front, Garage Door Opener
- Attached garage spaces: 2
Features
- Levels: Three Or More
- Stories: 3
- Exterior features: Balcony, Garden, Garden/Play
- Pool features: None
- Fencing: Security
- Has view: Yes
- View description: Bay, Bridge(s), Canyon, City Lights, Downtown, Hills, Panoramic, City
- Has water view: Yes
- Water view: Bay
Lot
- Size: 2,792 Square Feet
- Features: Court, Cul-De-Sac, Level, Premium Lot, Private, Street Light(s), Front Yard
Details
- Parcel number: 486264005
- Special conditions: Standard
Construction
Type & style
- Home type: SingleFamily
- Architectural style: Contemporary
- Property subtype: Residential, Single Family Residence
Materials
- Wood Siding
- Roof: Composition
Condition
- Existing
- New construction: Yes
- Year built: 2024
Utilities & green energy
- Electric: No Solar, 220 Volts in Laundry
Green energy
- Energy efficient items: Appliances, Doors, Thermostat, Water Heater
Community & HOA
Community
- Subdivision: Chabot Park Ests
HOA
- Has HOA: Yes
- Amenities included: Other
- Services included: Management Fee, Reserve Fund
- HOA fee: $298 quarterly
- HOA name: CHABOT PARK HIGHLANDS
- HOA phone: 925-824-2888
Location
- Region: Oakland
Financial & listing details
- Price per square foot: $562/sqft
- Date on market: 3/22/2025
Price history
| Date | Event | Price |
|---|---|---|
| 8/29/2025 | Sold | $2,180,000+1.4%$562/sqft |
Source:  CCAR #41090498 Report a problem CCAR #41090498 Report a problem | ||
| 8/7/2025 | Pending sale | $2,149,000$554/sqft |
Source: CCAR #41090498 Report a problem | ||
| 7/7/2025 | Price change | $2,149,000-4.4%$554/sqft |
Source: CCAR #41090498 Report a problem | ||
| 4/25/2025 | Price change | $2,249,000-4.3%$580/sqft |
Source:  bridgeMLS/CCAR/Bay East AOR #41090498 Report a problem bridgeMLS/CCAR/Bay East AOR #41090498 Report a problem | ||
| 3/22/2025 | Listed for sale | $2,349,800-6%$606/sqft |
Source: bridgeMLS/CCAR/Bay East AOR #41090498 Report a problem | ||
| 3/4/2025 | Listing removed | $2,499,000$644/sqft |
Source:  SFAR #424084234 Report a problem SFAR #424084234 Report a problem | ||
| 12/14/2024 | Listed for sale | $2,499,000+73.7%$644/sqft |
Source: SFAR #424084234 Report a problem | ||
| 12/16/2022 | Listing removed | -- |
Source: bridgeMLS/CCAR/Bay East AOR #41004171 Report a problem | ||
| 11/5/2022 | Price change | $1,438,750-25.8%$371/sqft |
Source: bridgeMLS/CCAR/Bay East AOR #41004171 Report a problem | ||
| 10/21/2022 | Price change | $1,938,750-2.5%$500/sqft |
Source: bridgeMLS/CCAR/Bay East AOR #41004171 Report a problem | ||
| 9/29/2022 | Price change | $1,988,750-3.4%$513/sqft |
Source: bridgeMLS/CCAR/Bay East AOR #41004171 Report a problem | ||
| 9/22/2022 | Price change | $2,058,750-0.5%$531/sqft |
Source: bridgeMLS/CCAR/Bay East AOR #41004171 Report a problem | ||
| 9/20/2022 | Price change | $2,068,750-5.9%$533/sqft |
Source: bridgeMLS/CCAR/Bay East AOR #41004171 Report a problem | ||
| 9/2/2022 | Price change | $2,198,750-2.7%$567/sqft |
Source: bridgeMLS/CCAR/Bay East AOR #41004171 Report a problem | ||
| 8/31/2022 | Price change | $2,260,000-4.6%$583/sqft |
Source: bridgeMLS/CCAR/Bay East AOR #41004171 Report a problem | ||
| 8/25/2022 | Price change | $2,368,000+20.3%$611/sqft |
Source: bridgeMLS/CCAR/Bay East AOR #41004171 Report a problem | ||
| 8/19/2022 | Listed for sale | $1,968,000$507/sqft |
Source: bridgeMLS/CCAR/Bay East AOR #41004171 Report a problem | ||
Public tax history
Tax history is unavailable.
Neighborhood: Chabot Park
Nearby homes
- $2,031,6004 bd4 ba3.7k sqft1 Turner Ct, Oakland, CA 94605Off Market

- $1,386,9004 bd3 ba2.8k sqft11351 Greenbrier St, Oakland, CA 94605Off Market
- $--2 bd2 ba1.2k sqft4305 Turner Ave #A, Oakland, CA 94605Off Market
- $1,392,5005 bd5 ba3.7k sqft4305 Turner Ave, Oakland, CA 94605Off Market
- $2,299,1005 bd4 ba3.7k sqft10 Turner Ct, Oakland, CA 94605Off Market
- $1,330,8003 bd3 ba2.8k sqft4300 Turner Ave, Oakland, CA 94605Sold
- $2,671,2005 bd3 ba8.1k sqft11345 Greenbrier St, Oakland, CA 94605Off Market
- $1,026,5003 bd2 ba2.3k sqft11344 Greenbrier St, Oakland, CA 94605Off Market
Nearby schools
GreatSchools rating
- 1/10Grass Valley Elementary SchoolGrades: K-5Distance: 0.6 mi
- 3/10Elmhurst United MiddleGrades: 6-8Distance: 2.1 mi
- 6/10Skyline High SchoolGrades: 9-12Distance: 4.1 mi
Get a cash offer in 3 minutes
Find out how much your home could sell for in as little as 3 minutes with a no-obligation cash offer.
Estimated market value
$2,227,100
Get a cash offer in 3 minutes
Find out how much your home could sell for in as little as 3 minutes with a no-obligation cash offer.
Estimated market value
$2,227,100
Nearby cities
Nearby neighborhoods
Nearby zip codes
Other Oakland Topics
