OPEN HOUSE CANCELLED TODAY - OFFER ACCEPTED! The Village, a premier 55+ community is nestled in the heart of Medfield. Curb appeal sets the stage as you enter a comfortably elegant, open floor plan designed to take advantage of the light as well as the view! Freshly painted with hardwood floors throughout, this immaculate home is move-in ready, featuring an inviting kitchen with custom cabinetry, gas cooking, ample counter space and a breakfast bar open to the dining room for easy entertaining. As spring approaches, enjoy coffee or cocktails in the screened porch overlooking one of the larger, more private backyards in the neighborhood. As the weather turns, relax in the wonderful living room by the fireplace. Down the hall is the primary suite and second bedroom - both with extra large walk-in closets - a full guest bath and laundry, with lower level expansion potential! Enjoy effortless living in a serene setting near restaurants, shops and local events!
Sold for $625,000
$625,000
9 Turtle Brook Way, Medfield, MA 02052
2beds
1,500sqft
Single Family Residence
Built in 2000
4,935 Square Feet Lot
$-- Zestimate®
$417/sqft
$-- Estimated rent
Home value
Not available
Estimated sales range
Not available
Not available
Zestimate® history
Owner options
List your home for rent
Find your next renter with Zillow Rental Manager. Plus, with online applications, you can quickly screen prospective tenants – for free.
Refinance and save
$4,456/mo
Est. payment
Refinancing to a lower rate could help reduce your monthly payments and save thousands over the life of the loan.
$4,456/mo
Est. payment
Explore your selling options
Work with a Zillow partner agent
Leverage their expertise and Zillow's premium Showcase listings to get your home seen by more buyers.
Get startedList with your own agent
Get your home in front of millions of buyers by listing it on Zillow.
Learn how to do itSell it yourself
Take full control of how buyers see your home on Zillow by listing For Sale by Owner (FSBO).
List your homeWhat's special
Screened porchTurtle brook wayBreakfast barAmple counter spaceOpen floor planFull guest bathGas cooking
Zillow last checked:
Listing updated:
Listed by:
Katherine Murray 508-498-1288,
Coldwell Banker Realty - Westwood 781-320-0550
Bought with:
Diane Hughes Valente
Keller Williams Realty
Source: MLS PIN,MLS#: 73220320
Facts & features
Interior
Bedrooms & bathrooms
- Bedrooms: 2
- Bathrooms: 2
- Full bathrooms: 2
Primary bedroom
- Features: Walk-In Closet(s), Flooring - Hardwood, Lighting - Overhead
- Level: First
- Area: 240
- Dimensions: 16 x 15
Bedroom 2
- Features: Walk-In Closet(s), Flooring - Hardwood
- Level: First
- Area: 144
- Dimensions: 12 x 12
Primary bathroom
- Features: Yes
Bathroom 1
- Features: Bathroom - Full, Bathroom - With Tub & Shower, Flooring - Stone/Ceramic Tile
- Level: First
Bathroom 2
- Features: Bathroom - Full, Bathroom - With Shower Stall, Flooring - Stone/Ceramic Tile
- Level: First
Dining room
- Features: Flooring - Hardwood, Chair Rail, Exterior Access, Open Floorplan, Slider, Lighting - Overhead, Crown Molding
- Level: First
- Area: 180
- Dimensions: 12 x 15
Kitchen
- Features: Flooring - Hardwood, Countertops - Stone/Granite/Solid, Exterior Access, Recessed Lighting, Gas Stove, Peninsula, Crown Molding
- Level: First
- Area: 182
- Dimensions: 13 x 14
Living room
- Features: Flooring - Hardwood, Chair Rail, Open Floorplan, Recessed Lighting, Crown Molding
- Level: First
- Area: 195
- Dimensions: 13 x 15
Heating
- Forced Air, Natural Gas
Cooling
- Central Air
Appliances
- Included: Water Heater, Range, Dishwasher, Disposal, Microwave, Refrigerator, Washer, Dryer
- Laundry: Electric Dryer Hookup, Washer Hookup, First Floor
Features
- Chair Rail, Open Floorplan, Lighting - Overhead, Crown Molding, Closet - Double, Cathedral Ceiling(s), Ceiling Fan(s), Entry Hall, Sun Room, High Speed Internet
- Flooring: Tile, Hardwood, Flooring - Hardwood
- Doors: Insulated Doors
- Windows: Insulated Windows, Screens
- Basement: Full,Interior Entry,Bulkhead
- Number of fireplaces: 1
- Fireplace features: Living Room
Interior area
- Total structure area: 1,500
- Total interior livable area: 1,500 sqft
Property
Parking
- Total spaces: 4
- Parking features: Attached, Garage Door Opener, Garage Faces Side, Paved Drive, Off Street, Paved
- Attached garage spaces: 2
- Uncovered spaces: 2
Accessibility
- Accessibility features: Accessible Entrance
Features
- Patio & porch: Screened
- Exterior features: Porch - Screened, Rain Gutters, Professional Landscaping, Sprinkler System, Screens
Lot
- Size: 4,935 Square Feet
- Features: Level
Details
- Parcel number: M:0049 B:0000 L:0103
- Zoning: RS
Construction
Type & style
- Home type: SingleFamily
- Architectural style: Ranch
- Property subtype: Single Family Residence
- Attached to another structure: Yes
Materials
- Frame
- Foundation: Concrete Perimeter
- Roof: Shingle
Condition
- Year built: 2000
Utilities & green energy
- Electric: Circuit Breakers, 200+ Amp Service
- Sewer: Public Sewer
- Water: Public
- Utilities for property: for Gas Range, for Electric Dryer, Washer Hookup
Green energy
- Energy efficient items: Thermostat
Community & HOA
Community
- Features: Shopping, Tennis Court(s), Park, Walk/Jog Trails, Bike Path, Conservation Area, Highway Access, House of Worship, Private School, Public School, Other
- Senior community: Yes
- Subdivision: The Village in Medfield
HOA
- Has HOA: Yes
- HOA fee: $265 monthly
Location
- Region: Medfield
Financial & listing details
- Price per square foot: $417/sqft
- Tax assessed value: $565,900
- Annual tax amount: $8,285
- Date on market: 9/17/2026
- Exclusions: None
Price history
| Date | Event | Price |
|---|---|---|
| 5/1/2024 | Sold | $625,000+1.1%$417/sqft |
Source: MLS PIN #73220320 Report a problem | ||
| 4/7/2024 | Contingent | $618,000$412/sqft |
Source: MLS PIN #73220320 Report a problem | ||
| 4/4/2024 | Listed for sale | $618,000$412/sqft |
Source: MLS PIN #73220320 Report a problem | ||
Public tax history
Tax history is unavailable.
Neighborhood: 02052
Nearby homes
- $688,7002 bd2 ba1.5k sqft9 Turtlebrook Way, Medfield, MA 02052Off Market
- $550,0002 bd2 ba1.5k sqft8 Turtlebrook Way, Medfield, MA 02052Sold
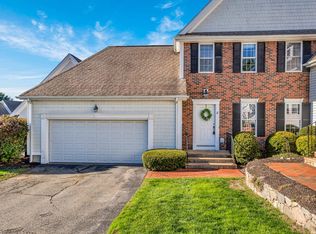
- $659,9002 bd2 ba1.5k sqft10 Turtlebrook Way, Medfield, MA 02052Sold
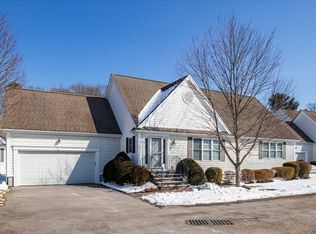
- $303,5002 bd2 ba1.1k sqft5 Turtlebrook Way, Medfield, MA 02052Off Market
- $716,7002 bd2 ba1.5k sqft11 Turtlebrook Way, Medfield, MA 02052Off Market
- $734,0002 bd2 ba1.8k sqft6 Turtlebrook Way, Medfield, MA 02052Off Market
- $--2 bd2 ba-- sqft17 Hennery Way #17D, Medfield, MA 02052Off Market
- $--3 bd2 ba1.9k sqft15 Hennery Way #15, Medfield, MA 02052Off Market
Nearby schools
GreatSchools rating
- 9/10Dale Street SchoolGrades: 4-5Distance: 0.1 mi
- 8/10Thomas Blake Middle SchoolGrades: 6-8Distance: 1 mi
- 9/10Medfield Senior High SchoolGrades: 9-12Distance: 0.9 mi
Schools provided by the listing agent
- Elementary: Mem,Wheel,Dale
- Middle: T.A. Blake
- High: Medfield Hs
Source: MLS PIN. This data may not be complete. We recommend contacting the local school district to confirm school assignments for this home.


Get pre-qualified for a loan
At Zillow Home Loans, we can pre-qualify you in as little as 5 minutes with no impact to your credit score.An equal housing lender. NMLS #10287.
- Massachusetts
- Norfolk County
- Medfield
- 02052
- 9 Turtle Brook Way
