Nestled among the pines in the sought-after Terrace Lakes community, this spacious custom two-story home with a full basement offers the perfect blend of mountain living, comfort, and versatility. Soaring vaulted ceilings with exposed beams, oversized windows, and a stunning fireplace create a warm, inviting great room filled with natural light and peaceful forest views. The beautifully updated kitchen features granite countertops, abundant cabinetry, stainless steel appliances, a gas range, double ovens, a center island, and generous prep space. The desirable floor plan includes a main-level primary suite, an elevator servicing all three floors, and room for family, guests, or multi-generational living. Step onto the expansive wraparound deck to relax, entertain, or enjoy the tranquil mountain setting. The impressive 1,150 sq. ft. detached shop offers parking for up to 4 vehicles plus ample space for projects, storage, or recreational equipment. RV parking and hookups add even more flexibility. Minutes from Terrace Lakes Golf Course, hot springs, river access, hiking, fishing, and ATV trails, with paved roads and HOA-maintained winter access. Whether you're looking for a full-time home or mountain retreat, this property offers exceptional value in one of Garden Valley's most desirable communities. photos have been virtually staged.
Sold
Price Unknown
9 Twilight Dr, Garden Valley, ID 83622
6beds
4baths
4,650sqft
Single Family Residence
Built in 2003
1.61 Acres Lot
$666,900 Zestimate®
$--/sqft
$6,889 Estimated rent
Home value
$666,900
$634,000 - $700,000
$6,889/mo
Zestimate® history
Owner options
List your home for rent
$6,889/mo
Rent Zestimate®
Find your next renter with Zillow Rental Manager. Plus, with online applications, you can quickly screen prospective tenants – for free.
$6,889/mo
Rent Zestimate®
Refinance and save
$250/mo
Est. payment
Refinancing to a lower rate could help reduce your monthly payments and save thousands over the life of the loan.
$250/mo
Est. payment
Explore your selling options
Work with a Zillow partner agent
Leverage their expertise and Zillow's premium Showcase listings to get your home seen by more buyers.
Get startedList with your own agent
Get your home in front of millions of buyers by listing it on Zillow.
Learn how to do itSell it yourself
Take full control of how buyers see your home on Zillow by listing For Sale by Owner (FSBO).
List your homeWhat's special
Zillow last checked:
Listing updated:
Listed by:
Jason Lowies Off:208-880-9133,
exp Realty, LLC
Bought with:
Collin Niehenke
Boise Premier Real Estate
Source: IMLS,MLS#: 98992157
Facts & features
Interior
Bedrooms & bathrooms
- Bedrooms: 6
- Bathrooms: 4
- Main level bathrooms: 1
- Main level bedrooms: 1
Primary bedroom
- Level: Main
Bedroom 2
- Level: Upper
Bedroom 3
- Level: Upper
Bedroom 4
- Level: Upper
Bedroom 5
- Level: Lower
Dining room
- Level: Main
Family room
- Level: Main
Kitchen
- Level: Main
Living room
- Level: Main
Heating
- Heated, Propane, Radiant
Appliances
- Included: Electric Water Heater, Dishwasher, Disposal, Microwave, Refrigerator, Washer, Dryer, Water Softener Owned, Gas Oven, Gas Range
Features
- Bathroom, Sink, Workbench, Bath-Master, Bed-Master Main Level, Family Room, Double Vanity, Walk-In Closet(s), Walk In Shower, Granite Counters, Number of Baths Main Level: 1, Number of Baths Upper Level: 1, Number of Baths Below Grade: 1, Bonus Room Level: Down
- Flooring: Concrete, Carpet
- Basement: Daylight,Walk-Out Access
- Number of fireplaces: 2
- Fireplace features: Two, Wood Burning Stove, Propane
Interior area
- Total structure area: 4,650
- Total interior livable area: 4,650 sqft
- Finished area above ground: 2,850
- Finished area below ground: 1,800
Property
Parking
- Total spaces: 6
- Parking features: Garage Door Access, RV/Boat, Attached, RV Access/Parking
- Attached garage spaces: 6
Accessibility
- Accessibility features: Accessible Elevator Installed
Features
- Levels: Two Story w/ Below Grade
- Patio & porch: Covered Patio/Deck
Lot
- Size: 1.61 Acres
- Features: 1 - 4.99 AC, On Golf Course, Off Grid
Details
- Additional structures: Shop
- Parcel number: RP072100000280
Construction
Type & style
- Home type: SingleFamily
- Property subtype: Single Family Residence
Materials
- Concrete, Vinyl Siding
- Roof: Metal
Condition
- Year built: 2003
Utilities & green energy
- Electric: 220 Volts
- Sewer: Septic Tank
- Water: Community Service, Shared Well
- Utilities for property: Electricity Connected, Water Connected
Community & HOA
Community
- Subdivision: Terrace Lakes
HOA
- Has HOA: Yes
- HOA fee: $250 annually
Location
- Region: Garden Valley
Financial & listing details
- Tax assessed value: $949,204
- Annual tax amount: $2,867
- Date on market: 7/9/2026
- Listing terms: Cash,Consider All,Conventional,FHA,VA Loan
- Ownership: Fee Simple
- Electric utility on property: Yes
Price history
Price history is unavailable.
Public tax history
| Year | Property taxes | Tax assessment |
|---|---|---|
| 2025 | $2,867 -5.3% | $949,204 -5.8% |
| 2024 | $3,027 -1.3% | $1,007,793 -6.4% |
| 2023 | $3,068 -19.6% | $1,076,138 +0.4% |
| 2022 | $3,816 -9.3% | $1,072,138 +67.1% |
| 2021 | $4,207 +21.5% | $641,485 +23.6% |
| 2020 | $3,463 -4% | $519,034 +20% |
| 2019 | $3,609 | $432,687 -3.2% |
| 2018 | $3,609 +3.8% | $446,923 +36.9% |
| 2017 | $3,477 | $326,443 -5.8% |
| 2016 | $3,477 -6.6% | $346,698 -22.5% |
| 2015 | $3,723 | $447,199 |
| 2014 | $3,723 -5.7% | $447,199 +24.5% |
| 2013 | $3,948 | $359,184 +6.9% |
| 2012 | $3,948 | $335,985 |
| 2011 | -- | $335,985 |
Find assessor info on the county website
Neighborhood: 83622
Nearby homes
- $770,9004 bd3 ba2.4k sqft14 Stardust Ln, Garden Valley, ID 83622Off Market
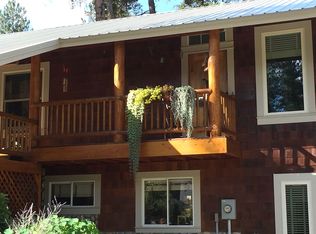
- $--3 bd2 ba2.2k sqft9 Stardust Ln, Garden Valley, ID 83622Sold
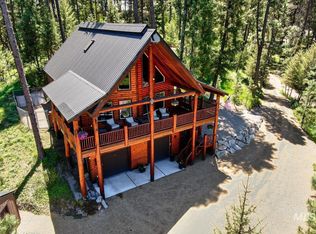
- $720,5004 bd3 ba2.2k sqft11 Twilight Dr, Garden Valley, ID 83622Off Market
- $694,3004 bd3 ba2.5k sqft18 Sunset Rd, Garden Valley, ID 83622Off Market
- $--0.38 acresL-9 Terrace Lakes #12, Garden Valley, ID 83622Off Market
- $680,5003 bd2 ba1.5k sqft10 Twilight Dr, Garden Valley, ID 83622Off Market
- $616,3000.81 acres16 Stardust Ln, Garden Valley, ID 83622Off Market
- $669,0003 bd2 ba2.8k sqft5 Tamarack Ct, Garden Valley, ID 83622Off Market
Nearby schools
GreatSchools rating
- 4/10Garden Valley SchoolGrades: PK-12Distance: 4.9 mi
Schools provided by the listing agent
- Elementary: Lowman
- Middle: Garden Valley
- High: Garden Valley
- District: Garden Valley School District #71
Source: IMLS. This data may not be complete. We recommend contacting the local school district to confirm school assignments for this home.
Get a cash offer in 3 minutes
Find out how much your home could sell for in as little as 3 minutes with a no-obligation cash offer.
Estimated market value
$666,900
Get a cash offer in 3 minutes
Find out how much your home could sell for in as little as 3 minutes with a no-obligation cash offer.
Estimated market value
$666,900
- Idaho
- Boise County
- Garden Valley
- 83622
- 9 Twilight Dr
