Skip main navigation
Off market
  • $279,800

    9 Twin Falls Dr, Simpsonville, SC 29680

    3beds
    1,600sqft
    SingleFamily
    Built in 1991
    9,583 Square Feet Lot
    $279,800 Zestimate®
    $175/sqft
    $1,987 Estimated rent

    Home value

    $279,800

    $266,000 - $294,000

    $1,987/mo

    Zestimate® history
    Loading
    Loading...

    Owner options

    List your home for rent

    $1,987/mo

    Rent Zestimate®

    Find your next renter with Zillow Rental Manager. Plus, with online applications, you can quickly screen prospective tenants – for free.

    Learn more

    $1,987/mo

    Rent Zestimate®

    Refinance and save

    $1,652/mo

    Est. payment

    Refinancing to a lower rate could help reduce your monthly payments and save thousands over the life of the loan.

    See today's rates

    $1,652/mo

    Est. payment

    Explore your selling options

    Work with a Zillow partner agent

    Leverage their expertise and Zillow's premium Showcase listings to get your home seen by more buyers.

    Get started

    List with your own agent

    Get your home in front of millions of buyers by listing it on Zillow.

    Learn how to do it

    Sell it yourself

    Take full control of how buyers see your home on Zillow by listing For Sale by Owner (FSBO).

    List your home

    What's special

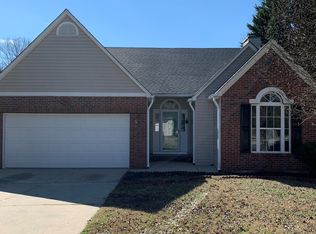
    LOOKING FOR A MOVE-IN READY HOME? Need a location with ease of access to I-385 and shopping amenities? DESIRE A HOME BACKING TO WOODS FOR PRIVACY? Is a Bonus/Rec Room important? LOOK NO FURTHER - You've Found It! This low maintenance 2-story, crawlspace home is accented by a brick front offering a 2- car garage and a nice private lot backing to woods. Upon entry to the home, hardwood floors greet you and carry you throughout the main level providing a lovely accent to the freshly painted walls. The focal of the Great Room is a gas log fireplace offering a tile surround and lovely wooden mantle. Windows in this room are accented by plantation shutters. An opening between this room and the Dining Room provides a seamless flow. Lovely wainscoting moldings provide a nice accent to the dining room that could be used for formal or informal furnishings. Sliding doors from this room lead out onto a freshly stained deck that overlooks the private backyard. Adjoining the dining room is a spacious kitchen with plenty of space for a small dinette or center island. This fully equipped kitchen offers bright white cabinetry, tile counters and a storage pantry! Appliances include a smooth cooktop range, microwave, dishwasher, and side by side fridge all conveying as-is. Rounding out the main level is a laundry closet and updated guest bath. The guest bath has a newer sink vanity and newer tile flooring. A staircase leads to the second level where you will find newer carpet throughout except for bathrooms. At the top of the staircase is a large bonus room located above the 2-car garage. This room has two access panels to attic storage and is a perfect space for use as a rec room, extra bedroom, office etc. Two nicely sized secondary bedrooms are also located on this level featuring great closet storage. These bedrooms are serviced by a full hall bath. The large master suite is also located on this level accented by a cathedral ceiling and oversized closet. This room also offers a linen closet and full bath. The renovated bath has newer tile flooring and new sink vanity plus new hardware. So many wonderful features to appreciate with this move-in ready home including but not limited to an attached storage building and a yard door that leads from the 2-car garage out to the private backyard. A wooded backdrop provides privacy to this home and back deck. The deck provides a great place to relax after a long day where you can enjoy the tranquil sounds of nature. As the previous model home, the garage also provides heating and cooling for those who may need a workshop space. A gas hookup is also located behind the stove for those who desire a gas cooktop. Don't delay - make appointment today to see this home before its gone! If SF is important - verify for accuracy!

    This property is off market, which means it's not currently listed for sale or rent on Zillow. This may be different from what's available on other websites or public sources.

    Facts & features

    Interior

    Bedrooms & bathrooms
    • Bedrooms: 3
    • Bathrooms: 3
    • Full bathrooms: 2
    • 1/2 bathrooms: 1
    Heating
    • Forced air, Electric, Gas
    Cooling
    • Central
    Appliances
    • Included: Dishwasher, Garbage disposal, Microwave
    • Laundry: Electric Dryer Hookup, Laundry Closet, 1st Floor
    Features
    • Ceiling Fan(s), Walk-In Closet(s), Ceiling Cathedral/Vaulted, Ceiling Blown
    • Flooring: Carpet
    • Windows: Window Treatments, Windows-Thermal
    • Basement: Crawl Space
    • Has fireplace: Yes
    • Fireplace features: Gas Log, Screen
    Interior area
    • Total interior livable area: 1,600 sqft

    Property

    Parking
    • Parking features: Garage - Attached
    Features
    • Patio & porch: Deck
    • Exterior features: Vinyl, Brick
    Lot
    • Size: 9,583 Square Feet
    • Features: Level, Few Trees
    Details
    • Additional structures: Garage(s), Out Building w/Elec.
    • Parcel number: 0574170104600

    Construction

    Type & style
    • Home type: SingleFamily
    • Architectural style: Traditional
    Materials
    • Roof: Shake / Shingle
    Condition
    • Year built: 1991

    Utilities & green energy

    • Sewer: Public Sewer
    • Water: Public
    • Utilities for property: Cable Available, Underground Utilities

    Community & HOA

    Community
    • Security: Smoke Detector(s)
    HOA
    • Has HOA: Yes
    • Amenities included: Common Areas
    • HOA fee: $10 monthly
    Location
    • Region: Simpsonville

    Financial & listing details

    • Price per square foot: $175/sqft
    • Tax assessed value: $171,450
    • Annual tax amount: $1,085

    Price history

    DateEventPrice
    11/12/2019Sold$177,000+1.2%$111/sqft
    Source: Greater Greenville AOR #1403504 Report a problem
    10/10/2019Pending sale$174,900$109/sqft
    Source: BHHS C Dan Joyner - Garlington #1403504 Report a problem
    10/8/2019Listed for sale$174,900+42.2%$109/sqft
    Source: BHHS C Dan Joyner - Garlington #1403504 Report a problem
    11/22/2017Listing removed$1,195$1/sqft
    Source: HTSI Property Management Report a problem
    11/14/2017Price change$1,195-7.7%$1/sqft
    Source: HTSI - Property Management Report a problem
    10/25/2017Listed for rent$1,295+8.4%$1/sqft
    Source: HTSI - Property Management Report a problem
    4/17/2015Listing removed$1,195$1/sqft
    Source: HTSI - Property Management Report a problem
    4/8/2015Listed for rent$1,195$1/sqft
    Source: HTSI - Property Management Report a problem
    5/27/2009Sold$123,000+0.1%$77/sqft
    Source: Public Record Report a problem
    3/19/2009Listed for sale$122,900+6.4%$77/sqft
    Source: Prudential Real Estate #1177779 Report a problem
    3/26/2004Sold$115,500$72/sqft
    Source: Public Record Report a problem

    Public tax history

    YearProperty taxesTax assessment
    2024$1,085 -1.9%$171,450
    2023$1,105 +4.5%$171,450
    2022$1,057 -0.1%$171,450
    2021$1,058 -5%$171,450
    2020$1,114 -54.1%$171,450 +32.5%
    2019$2,426 +170.8%$129,390
    2018$896 $129,390 +2397.9%
    2017$896 -0.1%$5,180 -96%
    2016$897 +4.4%$129,390
    2015$859 -0.2%$129,390 +5.4%
    2014$860 +10.3%$122,760
    2013$780 +2.2%$122,760
    2012$764 --
    2011$764 -0.4%--
    2010$767 --
    2009-- --
    2008-- --
    2007-- --
    2006-- --
    2005-- --
    2004-- --
    2003-- --
    2002-- --
    2001-- --
    2000-- --
    Find assessor info on the county website

    Neighborhood: 29680

    Nearby schools

    GreatSchools rating
    Schools provided by the listing agent
    • Elementary: Greenbrier
    • Middle: Hillcrest
    • High: Hillcrest

    Source: The MLS. This data may not be complete. We recommend contacting the local school district to confirm school assignments for this home.

    Get a cash offer in 3 minutes
    Find out how much your home could sell for in as little as 3 minutes with a no-obligation cash offer.
    Estimated market value
    $279,800
    Get a cash offer in 3 minutes
    Find out how much your home could sell for in as little as 3 minutes with a no-obligation cash offer.
    Estimated market value
    $279,800