Skip main navigation
Sold for $635,000
  • $635,000

    9 Unicorn Cir, Amesbury, MA 01913

    3beds
    1,824sqft
    Single Family Residence
    Built in 1992
    0.46 Acres Lot
    $726,600 Zestimate®
    $348/sqft
    $3,967 Estimated rent

    Home value

    $726,600

    $690,000 - $763,000

    $3,967/mo

    Zestimate® history
    Loading
    Loading...

    Owner options

    List your home for rent

    $3,967/mo

    Rent Zestimate®

    Find your next renter with Zillow Rental Manager. Plus, with online applications, you can quickly screen prospective tenants – for free.

    Learn more

    $3,967/mo

    Rent Zestimate®

    Refinance and save

    $3,932/mo

    Est. payment

    Refinancing to a lower rate could help reduce your monthly payments and save thousands over the life of the loan.

    See today's rates

    $3,932/mo

    Est. payment

    Explore your selling options

    Work with a Zillow partner agent

    Leverage their expertise and Zillow's premium Showcase listings to get your home seen by more buyers.

    Get started

    List with your own agent

    Get your home in front of millions of buyers by listing it on Zillow.

    Learn how to do it

    Sell it yourself

    Take full control of how buyers see your home on Zillow by listing For Sale by Owner (FSBO).

    List your home

    What's special

    Pellet stoveUpdated kitchenFunctional coffee barSpacious basementJetted tubLoads of natural lightWhite oak flooring
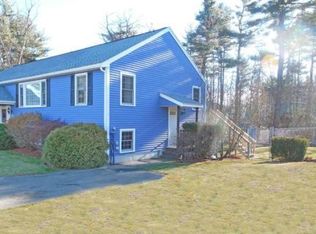
    With so many updates inside and out, this perfectly located charmer is ready for summer! Step in to the bright and airy front-to-back living room with pellet stove and loads of natural light, and through the sliders that bring you to the new and expanded deck, all ready for summer nights under the stars. The newly installed wainscoting and white oak flooring in the dining room create a welcoming space for dinners at home or entertaining, and the updated kitchen offers plenty of counter space, a beautiful stainless farmers sink and functional coffee bar. The freshly-painted bathroom and access to the spacious basement round out the first floor, while upstairs you'll find a full bathroom with a jetted tub and brand new paint. The primary bedroom is generously-sized with a walk-in closet, and two additional bedrooms give you options for sleeping or potential office space. Perfect for commuters, close to Amesbury's gorgeous downtown, and minutes from Newburyport and the Seacoast!

    Zillow last checked:

    Listing updated:

    Listed by:

    Liz Ruccio 978-873-3348,

    Stone Ridge Properties, Inc. 978-463-4322

    Bought with:

    Nancy Judge

    Keller Williams Realty Evolution

    Source: MLS PIN,MLS#: 73133067

    Facts & features

    Interior

    Bedrooms & bathrooms
    • Bedrooms: 3
    • Bathrooms: 2
    • Full bathrooms: 2
    Primary bedroom
    • Features: Walk-In Closet(s), Closet, Flooring - Hardwood
    • Area: 240
    • Dimensions: 20 x 12
    Bedroom 2
    • Features: Closet, Flooring - Hardwood
    • Area: 110
    • Dimensions: 11 x 10
    Bedroom 3
    • Features: Closet, Flooring - Hardwood
    • Area: 108
    • Dimensions: 12 x 9
    Primary bathroom
    • Features: No
    Bathroom 1
    • Features: Bathroom - 3/4, Bathroom - With Shower Stall, Flooring - Stone/Ceramic Tile
    • Area: 49
    • Dimensions: 7 x 7
    Bathroom 2
    • Features: Bathroom - Full, Bathroom - With Tub & Shower, Flooring - Stone/Ceramic Tile
    • Area: 66
    • Dimensions: 11 x 6
    Dining room
    • Features: Flooring - Hardwood, Wainscoting
    • Area: 132
    • Dimensions: 12 x 11
    Kitchen
    • Features: Flooring - Stone/Ceramic Tile, Breakfast Bar / Nook, Cabinets - Upgraded, Gas Stove
    • Area: 156
    • Dimensions: 13 x 12
    Living room
    • Features: Wood / Coal / Pellet Stove, Flooring - Hardwood, Deck - Exterior, Exterior Access
    • Area: 375
    • Dimensions: 25 x 15
    Heating
    • Forced Air, Natural Gas
    Cooling
    • Central Air
    Appliances
    • Included: Gas Water Heater, Water Heater
    Features
    • Central Vacuum
    • Flooring: Tile, Hardwood
    • Basement: Full,Bulkhead,Concrete,Unfinished
    • Has fireplace: Yes
    • Fireplace features: Living Room
    Interior area
    • Total structure area: 1,824
    • Total interior livable area: 1,824 sqft

    Property

    Parking
    • Total spaces: 4
    • Parking features: Paved Drive, Off Street, Paved
    • Uncovered spaces: 4
    Features
    • Patio & porch: Deck - Composite
    • Exterior features: Deck - Composite, Storage
    Lot
    • Size: 0.46 Acres
    • Features: Cleared, Level
    Details
    • Foundation area: 912
    • Parcel number: M:23 B:0034,3665130
    • Zoning: R40

    Construction

    Type & style
    • Home type: SingleFamily
    • Architectural style: Colonial
    • Property subtype: Single Family Residence
    Materials
    • Frame
    • Foundation: Concrete Perimeter
    • Roof: Shingle
    Condition
    • Year built: 1992

    Utilities & green energy

    • Electric: 200+ Amp Service
    • Sewer: Public Sewer
    • Water: Public

    Community & neighborhood

    Community
    • Community features: Public Transportation, Shopping, Park, Walk/Jog Trails, Bike Path, Conservation Area, Highway Access
    Location
    • Region: Amesbury
    • Subdivision: Orchard Heights

    Price history

    DateEventPrice
    8/22/2023Sold$635,000+15.7%$348/sqft
    Source: MLS PIN #73133067 Report a problem
    7/12/2023Contingent$549,000$301/sqft
    Source: MLS PIN #73133067 Report a problem
    7/6/2023Listed for sale$549,000+42.6%$301/sqft
    Source: MLS PIN #73133067 Report a problem
    5/4/2018Sold$385,000+1.3%$211/sqft
    Source: Public Record Report a problem
    3/21/2018Pending sale$379,900$208/sqft
    Source: Coldwell Banker Residential Brokerage - Lynnfield #72292602 Report a problem
    3/13/2018Listed for sale$379,900+38.6%$208/sqft
    Source: Coldwell Banker Residential Brokerage - Lynnfield #72292602 Report a problem
    8/27/2012Sold$274,000-1.8%$150/sqft
    Source: Public Record Report a problem
    5/17/2012Price change$279,000-0.3%$153/sqft
    Source: William Raveis The Dolores Person #71324377 Report a problem
    1/7/2012Listed for sale$279,900+102.8%$153/sqft
    Source: William Raveis Real Estate #71324377 Report a problem
    8/6/1992Sold$138,000$76/sqft
    Source: Public Record Report a problem

    Public tax history

    YearProperty taxesTax assessment
    2025$9,016 +6.3%$589,300 +8.7%
    2024$8,480 +9.5%$542,200 +14.4%
    2023$7,745 $474,000
    2022$7,745 +11.2%$474,000 +24.2%
    2021$6,966 +12.8%$381,700 +6.1%
    2020$6,178 -1.8%$359,600 +5%
    2019$6,294 +1.6%$342,600 +5.1%
    2018$6,193 -2.7%$326,100 +2.2%
    2017$6,364 +2.3%$319,000 +4%
    2016$6,220 +1.7%$306,700 +3%
    2015$6,117 +2.2%$297,800 +4.3%
    2014$5,985 +0.8%$285,400 -2.7%
    2013$5,938 +2.6%$293,400 -3%
    2012$5,785 +1.8%$302,400 -1.7%
    2011$5,680 +2.9%$307,700 -1%
    2010$5,521 +5.9%$310,700 -1.5%
    2009$5,212 +11.4%$315,300 -1.6%
    2008$4,678 +2.5%$320,400 -7.6%
    2007$4,563 0%$346,700 +3.2%
    2006$4,564 -0.1%$335,800 +4.7%
    2005$4,567 +8.5%$320,700 +20.1%
    2004$4,209 +2.9%$267,100 +12.3%
    2003$4,090 +2.6%$237,800 +5.2%
    2002$3,988 +17.8%$226,100 +19.4%
    2000$3,386 +30.8%$189,400 +36.9%
    1997$2,588 $138,300

    Find assessor info on the county website

    Neighborhood: 01913

    Nearby schools

    GreatSchools rating
    Schools provided by the listing agent
    • Elementary: Shay/Cashman
    • Middle: Amesbury Middle
    • High: Amesbury High

    Source: MLS PIN. This data may not be complete. We recommend contacting the local school district to confirm school assignments for this home.

    Get a cash offer in 3 minutes
    Find out how much your home could sell for in as little as 3 minutes with a no-obligation cash offer.
    Estimated market value
    $726,600
    Get a cash offer in 3 minutes
    Find out how much your home could sell for in as little as 3 minutes with a no-obligation cash offer.
    Estimated market value
    $726,600