Skip main navigation
Sold for $210,000
  • $210,000

    9 University Dr, Pennsville, NJ 08070

    2beds
    934sqft
    Single Family Residence
    Built in 1928
    3,999 Square Feet Lot
    $230,200 Zestimate®
    $225/sqft
    $1,866 Estimated rent

    Home value

    $230,200

    $147,000 - $359,000

    $1,866/mo

    Zestimate® history
    Loading
    Loading...

    Owner options

    List your home for rent

    $1,866/mo

    Rent Zestimate®

    Find your next renter with Zillow Rental Manager. Plus, with online applications, you can quickly screen prospective tenants – for free.

    Learn more

    $1,866/mo

    Rent Zestimate®

    Refinance and save

    $1,345/mo

    Est. payment

    Refinancing to a lower rate could help reduce your monthly payments and save thousands over the life of the loan.

    See today's rates

    $1,345/mo

    Est. payment

    Explore your selling options

    Work with a Zillow partner agent

    Leverage their expertise and Zillow's premium Showcase listings to get your home seen by more buyers.

    Get started

    List with your own agent

    Get your home in front of millions of buyers by listing it on Zillow.

    Learn how to do it

    Sell it yourself

    Take full control of how buyers see your home on Zillow by listing For Sale by Owner (FSBO).

    List your home

    What's special

    Walk-in closetLaundry roomOpen floor planBreakfast barHardwood flooring
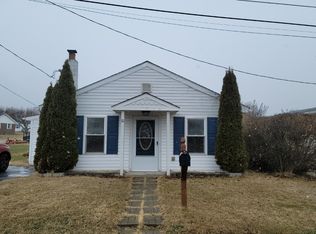
    Charming and cozy is the best way to describe this home. Don't miss out on this opportunity to own this quaint cottage in Pennsville, NJ. Located near the center of town, and around the corner from Pennsville's riverfront area and the Riverview Beach Park. This home has an open floor plan with hardwood throughout the living/dining/kitchen. The kitchen with its breakfast bar (stools included) opens up to the dining area with plenty of space for a dining room/kitchen table. Off the kitchen is the laundry room which offers easy access and convenience for the everyday chore of "doing the wash." The bedrooms are carpeted with the primary bedroom having a 4x4 walk-in closet with unique storage features. The bathroom is conveniently located between the 2 bedrooms and also has hardwood flooring. Through the laundry room and out the back is a deck for sitting and enjoying the outside. The yard offers great space for gardening, playing and picnicking. Finally, the garage has plenty of storage for bikes, tools, lawnmowers etc. Don't delay and make your appointment to visit this home!! IT IS MOVE IN READY!!!

    Zillow last checked:

    Listing updated:

    Listed by:

    Phyllis Wyshinski 302-373-4159,

    Mahoney Realty Pennsville, LLC

    Bought with:

    Carol Smith, 7943294

    Mahoney Realty Pennsville, LLC

    Source: Bright MLS,MLS#: NJSA2014338MLS Logo

    Facts & features

    Interior

    Bedrooms & bathrooms
    • Bedrooms: 2
    • Bathrooms: 1
    • Full bathrooms: 1
    • Main level bathrooms: 1
    • Main level bedrooms: 2
    Rooms
    • Room types: Living Room, Dining Room, Bedroom 2, Kitchen, Bedroom 1, Laundry
    Bedroom 1
    • Features: Flooring - Carpet, Walk-In Closet(s)
    • Level: Main
    • Area: 160 Square Feet
    • Dimensions: 16 x 10
    Bedroom 2
    • Features: Flooring - Carpet
    • Level: Main
    • Area: 110 Square Feet
    • Dimensions: 11 x 10
    Dining room
    • Features: Flooring - HardWood
    • Level: Main
    • Area: 165 Square Feet
    • Dimensions: 15 x 11
    Kitchen
    • Features: Flooring - HardWood
    • Level: Main
    • Area: 120 Square Feet
    • Dimensions: 15 x 8
    Laundry
    • Level: Main
    • Area: 48 Square Feet
    • Dimensions: 8 x 6
    Living room
    • Features: Flooring - HardWood
    • Level: Main
    • Area: 150 Square Feet
    • Dimensions: 15 x 10
    Heating
    • Forced Air, Heat Pump, Electric
    Cooling
    • Central Air, Electric
    Appliances
    • Included: Microwave, Dishwasher, Oven/Range - Electric, Refrigerator, Cooktop, Washer, Dryer, Electric Water Heater
    • Laundry: Main Level, Laundry Room
    Features
    • Attic, Ceiling Fan(s), Combination Kitchen/Dining, Entry Level Bedroom, Kitchen Island, Walk-In Closet(s), Open Floorplan, Bathroom - Tub Shower, Dry Wall
    • Flooring: Carpet, Hardwood, Wood
    • Doors: Storm Door(s)
    • Windows: Double Hung, Replacement
    • Has basement: No
    • Has fireplace: No
    Interior area
    • Total structure area: 934
    • Total interior livable area: 934 sqft
    • Finished area above ground: 934
    • Finished area below ground: 0

    Property

    Parking
    • Total spaces: 2
    • Parking features: Garage Faces Front, Storage, Concrete, Detached, Driveway
    • Garage spaces: 1
    • Uncovered spaces: 1
    Accessibility
    • Accessibility features: 2+ Access Exits
    Features
    • Levels: One
    • Stories: 1
    • Patio & porch: Deck
    • Exterior features: Rain Gutters, Play Area, Street Lights
    • Pool features: None
    • Has view: Yes
    • View description: Street
    • Frontage length: Road Frontage: 40
    Lot
    • Size: 3,999 Square Feet
    • Dimensions: 40.00 x 100.00
    Details
    • Additional structures: Above Grade, Below Grade
    • Parcel number: 090291200002
    • Zoning: 01
    • Special conditions: Standard

    Construction

    Type & style
    • Home type: SingleFamily
    • Architectural style: Cottage
    • Property subtype: Single Family Residence
    Materials
    • Frame, Vinyl Siding
    • Foundation: Crawl Space
    • Roof: Pitched,Shingle
    Condition
    • Good
    • New construction: No
    • Year built: 1928

    Utilities & green energy

    • Electric: 150 Amps
    • Sewer: No Septic System
    • Water: Public
    • Utilities for property: Electricity Available, Sewer Available, Water Available, Cable

    Community & HOA

    Community
    • Subdivision: None Available
    HOA
    • Has HOA: No
    Location
    • Region: Pennsville
    • Municipality: PENNSVILLE TWP

    Financial & listing details

    • Price per square foot: $225/sqft
    • Tax assessed value: $92,800
    • Annual tax amount: $4,730
    • Date on market: 4/17/2025
    • Listing agreement: Exclusive Right To Sell
    • Listing terms: Cash,FHA,USDA Loan,Conventional,VA Loan
    • Inclusions: Stove, Dishwasher, Microwave, Refrigerator, Washer, Dryer, stools For Breakfast Bar
    • Ownership: Fee Simple
    • Road surface type: Paved

    Price history

    DateEventPrice
    5/20/2025Sold$210,000+2.4%$225/sqft
    Source: Bright MLS #NJSA2014338 Report a problem
    4/19/2025Pending sale$205,000$219/sqft
    Source: Bright MLS #NJSA2014338 Report a problem
    4/17/2025Listed for sale$205,000+31.4%$219/sqft
    Source: Bright MLS #NJSA2014338 Report a problem
    6/24/2022Sold$156,000+4.7%$167/sqft
    Source: Bright MLS #NJSA2003522 Report a problem
    5/23/2022Pending sale$149,000$160/sqft
    Source: Bright MLS #NJSA2003522 Report a problem
    4/15/2022Contingent$149,000$160/sqft
    Source: Bright MLS #NJSA2003522 Report a problem
    4/13/2022Listed for sale$149,000+25.2%$160/sqft
    Source: Bright MLS #NJSA2003522 Report a problem
    7/19/2010Sold$119,000$127/sqft
    Source: Public Record Report a problem
    5/15/2010Listed for sale$119,000+164.4%$127/sqft
    Source: Mahoney Realty #5710407 Report a problem
    2/4/2010Sold$45,000$48/sqft
    Source: Public Record Report a problem

    Public tax history

    YearProperty taxesTax assessment
    2025$4,731 $92,800
    2024$4,731 +3.9%$92,800
    2023$4,555 +6.2%$92,800
    2022$4,290 +3.1%$92,800
    2021$4,160 +5.2%$92,800
    2020$3,954 +8.2%$92,800
    2019$3,656 $92,800
    2018$3,656 +3.8%$92,800
    2017$3,521 +9%$92,800
    2016$3,229 +2.7%$92,800
    2015$3,143 +0.7%$92,800
    2014$3,123 +8.7%$92,800
    2012$2,873 -0.9%$92,800
    2011$2,899 +7%$92,800 -2.5%
    2010$2,708 +2.3%$95,200 +57.1%
    2009$2,648 $60,600
    2008-- $60,600
    2007-- $60,600
    2006-- $60,600
    2005-- $60,600
    2004-- $60,600
    2003-- $60,600
    2002-- $60,600
    2001-- $60,600
    Find assessor info on the county website

    Neighborhood: 08070

    Nearby schools

    GreatSchools rating
    Schools provided by the listing agent
    • Elementary: Valley Park
    • Middle: Pennsville M.s.
    • High: Pennsville Memorial H.s.
    • District: Pennsville Township Public Schools

    Source: Bright MLS. This data may not be complete. We recommend contacting the local school district to confirm school assignments for this home.

    Get a cash offer in 3 minutes
    Find out how much your home could sell for in as little as 3 minutes with a no-obligation cash offer.
    Estimated market value
    $230,200
    Get a cash offer in 3 minutes
    Find out how much your home could sell for in as little as 3 minutes with a no-obligation cash offer.
    Estimated market value
    $230,200