Acceptable Offer - Contracts out. Classic Country Colonial. At the end of a desirable cul-de-sac. Beautifully maintained 3200 square feet of sun-filled living space. Perfectly proportioned rooms with oversized windows to capture natural light. Center Entrance Hall. Spacious Living and Dining Rooms for formal entertaining. Well-designed Country Kitchen with Breakfast Area. Heart-of-the-home Family Room with fireplace for casual everyday living. Four Bedrooms include private Primary Suite with Bath. Large deck for summer barbecues. Beautifully landscaped acre with Boxwood, Norway Spruce, Rhododendron, Azaleas, Andromeda and Lilac. Katonah-Lewisboro Schools. Peaceful and private yet just moments from the shops and restaurants of Vista, Scotts Corners and New Canaan. Short drive to the Merritt Parkway and the Metro-North train. First time listed in years!
Sold for $931,000
$931,000
9 Upland Court, South Salem, NY 10590
4beds
3,200sqft
Single Family Residence, Residential
Built in 1985
1 Acres Lot
$988,500 Zestimate®
$291/sqft
$7,963 Estimated rent
Home value
$988,500
$890,000 - $1.10M
$7,963/mo
Zestimate® history
Owner options
List your home for rent
$7,963/mo
Rent Zestimate®
Find your next renter with Zillow Rental Manager. Plus, with online applications, you can quickly screen prospective tenants – for free.
$7,963/mo
Rent Zestimate®
Refinance and save
$6,197/mo
Est. payment
Refinancing to a lower rate could help reduce your monthly payments and save thousands over the life of the loan.
$6,197/mo
Est. payment
Explore your selling options
Work with a Zillow partner agent
Leverage their expertise and Zillow's premium Showcase listings to get your home seen by more buyers.
Get startedList with your own agent
Get your home in front of millions of buyers by listing it on Zillow.
Learn how to do itSell it yourself
Take full control of how buyers see your home on Zillow by listing For Sale by Owner (FSBO).
List your homeWhat's special
Zillow last checked:
Listing updated:
Listed by:
Mary Anne Condon 914-299-9956,
Ginnel Real Estate 914-234-9234
Bought with:
Lisa L. Fitz, 40FI1134426
Ginnel Real Estate
Source: OneKey® MLS as distributed by MLS GRID,MLS#: 890885
Facts & features
Interior
Bedrooms & bathrooms
- Bedrooms: 4
- Bathrooms: 3
- Full bathrooms: 3
Other
- Description: PORTICO/four columns; DOUBLE FRONT DOOR opens to TWO STORY ENTRANCE HALL/tile floor, coat closet; LIVING RM/painted paneled wall, large windows, hardwood floor; DINING RM/crown molding, ceiling medallion; COUNTRY KITCHEN/tile floor, center island, custom cabinetry, PANTRY, BREAKFAST AREA/doors out to DECK; FAMILY RM/fp, painted paneling; HALLWAY; FULL BATH; DOUBLE CLOSET; LAUNDRY RM/slop sink; TWO CAR GARAGE
- Level: First
Other
- Description: BR/double closet; BR/double closet; HALL BATH/skylight; BR/double closet; PRIMARY BR/two double closets, PRIMARY BATH
- Level: Second
Other
- Description: Partial, unfinished
- Level: Basement
Heating
- Electric
Cooling
- Central Air
Appliances
- Included: Dishwasher, Oven, Range, Refrigerator
Features
- Crown Molding, Double Vanity, Eat-in Kitchen, Entrance Foyer, Granite Counters, His and Hers Closets, Kitchen Island, Open Floorplan, Pantry, Primary Bathroom
- Flooring: Hardwood, Tile
- Basement: Partial,Unfinished
- Attic: Pull Stairs
- Number of fireplaces: 1
- Fireplace features: Family Room
Interior area
- Total structure area: 3,200
- Total interior livable area: 3,200 sqft
Property
Parking
- Total spaces: 2
- Parking features: Garage
- Garage spaces: 2
Features
- Levels: Two
- Patio & porch: Deck
Lot
- Size: 1 Acres
- Features: Cul-De-Sac, Level
- Residential vegetation: Partially Wooded
Details
- Parcel number: 300004900B098310000074
- Special conditions: None
Construction
Type & style
- Home type: SingleFamily
- Architectural style: Colonial
- Property subtype: Single Family Residence, Residential
Materials
- Brick, Clapboard
Condition
- Actual
- Year built: 1985
Utilities & green energy
- Sewer: Septic Tank
- Utilities for property: Electricity Connected
Community & HOA
HOA
- Has HOA: No
Location
- Region: South Salem
Financial & listing details
- Price per square foot: $291/sqft
- Tax assessed value: $62,800
- Annual tax amount: $16,153
- Date on market: 7/31/2025
- Cumulative days on market: 11 days
- Listing agreement: Exclusive Right To Sell
- Electric utility on property: Yes
Price history
| Date | Event | Price |
|---|---|---|
| 10/1/2025 | Sold | $931,000+3.6%$291/sqft |
Source:  OneKey® MLS as distributed by MLS GRID #890885 Report a problem OneKey® MLS as distributed by MLS GRID #890885 Report a problem | ||
| 8/11/2025 | Pending sale | $899,000$281/sqft |
Source: OneKey® MLS as distributed by MLS GRID #890885 Report a problem | ||
| 7/31/2025 | Listed for sale | $899,000+12.5%$281/sqft |
Source: OneKey® MLS as distributed by MLS GRID #890885 Report a problem | ||
| 7/9/2014 | Sold | $799,000$250/sqft |
Source: Public Record Report a problem | ||
Public tax history
| Year | Property taxes | Tax assessment |
|---|---|---|
| 2025 | -- | $62,800 |
| 2024 | -- | $62,800 |
| 2023 | -- | $62,800 |
| 2022 | -- | $62,800 |
| 2021 | -- | $62,800 |
| 2020 | -- | $62,800 |
| 2019 | -- | $62,800 |
| 2018 | -- | $62,800 |
| 2017 | -- | $62,800 |
| 2016 | -- | $62,800 |
| 2015 | -- | $62,800 |
Find assessor info on the county website
Neighborhood: 10590
Nearby homes
- $1,050,000-- bd-- ba-- sqft7 Upland Ct, South Salem, NY 10590Off Market
- $1,200,0004 bd4 ba3.5k sqft8 Upland Ct, South Salem, NY 10590Sold
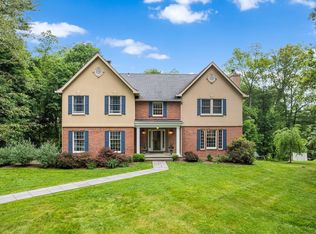
- $1,018,4003 bd-- ba-- sqft5 Upland Ct, South Salem, NY 10590Off Market
- $1,068,4004 bd-- ba-- sqft6 Upland Ct, South Salem, NY 10590Off Market
- $967,8004 bd3 ba2.1k sqft12 Kingswood Way, South Salem, NY 10590Off Market
- $1,149,0004 bd3 ba2.9k sqft4 Upland Ct, South Salem, NY 10590Off Market
- $275,0004.3 Acres462 Smith Ridge Rd, South Salem, NY 10590Sold
- $275,000-- bd-- ba-- sqft462 Smith Ridge Rd, Pound Ridge, NY 10590Sold
Nearby schools
GreatSchools rating
- 7/10Meadow Pond Elementary SchoolGrades: K-5Distance: 2.6 mi
- 7/10John Jay Middle SchoolGrades: 6-8Distance: 6.9 mi
- 10/10John Jay High SchoolGrades: 9-12Distance: 7 mi
Schools provided by the listing agent
- Elementary: Meadow Pond Elementary School
- Middle: John Jay Middle School
- High: John Jay High School
Source: OneKey® MLS as distributed by MLS GRID. This data may not be complete. We recommend contacting the local school district to confirm school assignments for this home.
- New York
- Westchester County
- South Salem
- 10590
- 9 Upland Court
Nearby cities
Nearby zip codes
Other South Salem Topics
