Welcome to this beautifully maintained 3-bedroom, 2.5-bath Colonial-style home, ideally situated in the heart of the Village of Walden. Enjoy the convenience of being just moments from charming local restaurants, boutique shopping, schools, the scenic Walden/Wallkill Rail Trail, the Wallkill River, and all five Village parks. Plus, you're only a 15-minute drive to major highways, including I-84—perfect for commuters! Step inside to discover a warm and inviting interior, starting with the spacious eat-in kitchen featuring an abundance of oak cabinetry, stainless steel appliances, laminate countertops with the look of stone slate, a tiled backsplash, hardwood flooring, center island, and a walk-in pantry. A sunlit dining area with picture windows flows seamlessly into the formal dining room, also finished with gleaming hardwood floors—perfect for hosting gatherings. The main level also offers a generous living room with a charming decorative fireplace, a convenient half bath with washer/dryer hookups, and a welcoming entry foyer. Upstairs, you’ll find a spacious primary suite complete with an extended closet with wire shelving, hardwood floors, and a private en-suite bathroom featuring a jetted tub and separate shower. Two additional bedrooms, a second full bathroom, and an oversized office or bonus room with a ceiling fan complete the upper level. The full basement includes a utility room and an additional set of washer/dryer hookups, providing excellent storage and functionality. Enjoy outdoor living on the rear deck overlooking a spacious backyard. Additional highlights include a two-car attached garage and ample driveway parking. This move-in ready home offers space, comfort, and an unbeatable location. Schedule your private tour today!
Sold for $509,000
$509,000
9 Utopian Place, Walden, NY 12586
3beds
2,186sqft
Single Family Residence, Residential
Built in 2005
8,000 Square Feet Lot
$528,800 Zestimate®
$233/sqft
$3,386 Estimated rent
Home value
$528,800
$460,000 - $608,000
$3,386/mo
Zestimate® history
Owner options
List your home for rent
$3,386/mo
Rent Zestimate®
Find your next renter with Zillow Rental Manager. Plus, with online applications, you can quickly screen prospective tenants – for free.
$3,386/mo
Rent Zestimate®
Refinance and save
$3,541/mo
Est. payment
Refinancing to a lower rate could help reduce your monthly payments and save thousands over the life of the loan.
$3,541/mo
Est. payment
Explore your selling options
Work with a Zillow partner agent
Leverage their expertise and Zillow's premium Showcase listings to get your home seen by more buyers.
Get startedList with your own agent
Get your home in front of millions of buyers by listing it on Zillow.
Learn how to do itSell it yourself
Take full control of how buyers see your home on Zillow by listing For Sale by Owner (FSBO).
List your homeWhat's special
Zillow last checked:
Listing updated:
Listed by:
Richard Baxter 845-494-4715,
Keller Williams Realty 845-928-8000
Bought with:
Annette M Bauer, 30BA0760005
Century 21 E & M Williams Rlty
Source: OneKey® MLS as distributed by MLS GRID,MLS#: 879965
Facts & features
Interior
Bedrooms & bathrooms
- Bedrooms: 3
- Bathrooms: 3
- Full bathrooms: 2
- 1/2 bathrooms: 1
Bedroom 1
- Level: Second
Bedroom 2
- Level: Second
Bedroom 3
- Level: Second
Bathroom 1
- Description: Half
- Level: First
Bathroom 2
- Level: Second
Bathroom 3
- Level: Second
Den
- Description: Office
- Level: Second
Dining room
- Level: First
Kitchen
- Level: First
Living room
- Level: First
Heating
- Baseboard, Hot Water, Radiant
Cooling
- Central Air
Appliances
- Included: Dishwasher, Microwave, Oven, Refrigerator
- Laundry: Washer/Dryer Hookup, In Basement, Laundry Room
Features
- First Floor Full Bath, Formal Dining, Granite Counters, Open Kitchen
- Flooring: Ceramic Tile, Combination, Hardwood
- Basement: Bilco Door(s),Full,Walk-Out Access
- Attic: Pull Stairs,Unfinished
- Number of fireplaces: 1
- Fireplace features: Living Room
Interior area
- Total structure area: 2,186
- Total interior livable area: 2,186 sqft
Property
Parking
- Total spaces: 2
- Parking features: Driveway, Garage, Off Street
- Garage spaces: 2
- Has uncovered spaces: Yes
Features
- Levels: Two
- Patio & porch: Covered, Deck, Porch
Lot
- Size: 8,000 Square Feet
- Features: Cleared
Details
- Parcel number: 3342053050000018021.0000000
- Special conditions: None
Construction
Type & style
- Home type: SingleFamily
- Architectural style: Colonial
- Property subtype: Single Family Residence, Residential
Materials
- Foundation: Concrete Perimeter
Condition
- Year built: 2005
Utilities & green energy
- Sewer: Public Sewer
- Water: Public
- Utilities for property: Cable Connected, Electricity Connected, Sewer Connected, Trash Collection Public, Water Connected
Community & HOA
HOA
- Has HOA: No
Location
- Region: Walden
Financial & listing details
- Price per square foot: $233/sqft
- Tax assessed value: $169,400
- Annual tax amount: $11,509
- Date on market: 7/5/2025
- Cumulative days on market: 20 days
- Listing agreement: Exclusive Right To Sell
- Electric utility on property: Yes
Price history
| Date | Event | Price |
|---|---|---|
| 9/12/2025 | Sold | $509,000+1.8%$233/sqft |
Source:  OneKey® MLS as distributed by MLS GRID #879965 Report a problem OneKey® MLS as distributed by MLS GRID #879965 Report a problem | ||
| 8/22/2025 | Contingent | $499,999$229/sqft |
Source: NY State MLS #11524274 Report a problem | ||
| 7/25/2025 | Pending sale | $499,999$229/sqft |
Source: OneKey® MLS as distributed by MLS GRID #879965 Report a problem | ||
| 7/5/2025 | Listed for sale | $499,999+100%$229/sqft |
Source: OneKey® MLS as distributed by MLS GRID #879965 Report a problem | ||
| 9/18/2012 | Sold | $250,000$114/sqft |
Source: Public Record Report a problem | ||
| 7/9/2012 | Sold | $250,000-10.4%$114/sqft |
Source: OneKey® MLS as distributed by MLS GRID #H524203 Report a problem | ||
| 3/30/2012 | Listed for sale | $279,000-7%$128/sqft |
Source: ERA Curasi #524203 Report a problem | ||
| 12/1/2011 | Listing removed | $299,900$137/sqft |
Source: ERA Curasi Realty #507543 Report a problem | ||
| 8/31/2011 | Price change | $299,900-3.2%$137/sqft |
Source: ERA Curasi Realty #507543 Report a problem | ||
| 5/2/2011 | Listed for sale | $309,900+16.9%$142/sqft |
Source: ERA Curasi #507543 Report a problem | ||
| 6/8/2010 | Sold | $265,000-1.8%$121/sqft |
Source: Public Record Report a problem | ||
| 12/19/2009 | Listed for sale | $269,900-15.7%$123/sqft |
Source: foreclosure.com Report a problem | ||
| 12/1/2009 | Sold | $320,000+1.6%$146/sqft |
Source: Public Record Report a problem | ||
| 11/28/2009 | Listed for sale | -- |
Source: foreclosure.com Report a problem | ||
| 1/31/2009 | Listing removed | $315,000$144/sqft |
Source: Number1Expert #441322 Report a problem | ||
| 6/16/2008 | Price change | $315,000-10%$144/sqft |
Source: Number1Expert #441322 Report a problem | ||
| 5/16/2008 | Price change | $349,900+11.1%$160/sqft |
Source: Number1Expert #438582 Report a problem | ||
| 5/6/2008 | Price change | $315,000-10%$144/sqft |
Source: Number1Expert #441322 Report a problem | ||
| 2/2/2008 | Listed for sale | $349,900$160/sqft |
Source: Number1Expert #438582 Report a problem | ||
| 11/14/2005 | Sold | $349,900$160/sqft |
Source: Public Record Report a problem | ||
Public tax history
| Year | Property taxes | Tax assessment |
|---|---|---|
| 2025 | -- | $169,400 |
| 2024 | -- | $169,400 |
| 2023 | -- | $169,400 |
| 2022 | -- | $169,400 |
| 2021 | -- | $169,400 |
| 2020 | -- | $169,400 |
| 2019 | -- | $169,400 |
| 2018 | -- | $169,400 |
| 2017 | $9,658 | $169,400 |
| 2016 | -- | $169,400 |
| 2015 | -- | $169,400 |
| 2014 | -- | $169,400 |
| 2013 | -- | $169,400 |
| 2012 | -- | $169,400 |
| 2011 | -- | $169,400 -15.8% |
| 2010 | -- | $201,100 |
| 2009 | -- | $201,100 |
| 2007 | -- | $201,100 |
| 2006 | -- | $201,100 +513.1% |
| 2005 | -- | $32,800 |
Find assessor info on the county website
Neighborhood: 12586
Nearby homes
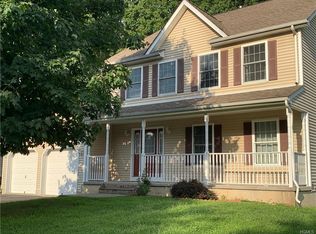
- $500,9004 bd2 ba2.3k sqft11 Utopian Pl, Walden, NY 12586Off Market
- $426,8003 bd2 ba1.6k sqft7 Utopian Pl, Walden, NY 12586Off Market
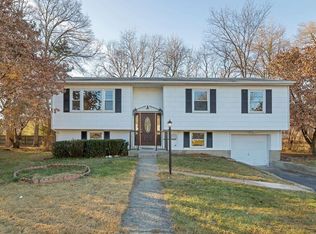
- $431,2003 bd3 ba1.5k sqft13 Donner Dr, Walden, NY 12586Off Market
- $319,0002 bd1 ba1k sqft11 Donner Dr, Walden, NY 12586Off Market

- $581,1004 bd2 ba2.4k sqft10 Utopian Pl, Walden, NY 12586Off Market
- $410,2003 bd2 ba2.1k sqft15 Donner Dr, Walden, NY 12586Off Market
- $420,7003 bd1 ba1.1k sqft5 Utopian Pl, Walden, NY 12586Off Market
- $358,6002 bd1 ba993 sqft8 Utopian Pl, Walden, NY 12586Off Market
Nearby schools
GreatSchools rating
- 5/10Walden Elementary SchoolGrades: K-5Distance: 0.6 mi
- 6/10Valley Central Middle SchoolGrades: 6-8Distance: 2.8 mi
- 6/10Valley Central High SchoolGrades: 9-12Distance: 2.8 mi
Schools provided by the listing agent
- Elementary: Walden Elementary School
- Middle: Valley Central Middle School
- High: Valley Central High School
Source: OneKey® MLS as distributed by MLS GRID. This data may not be complete. We recommend contacting the local school district to confirm school assignments for this home.
Get a cash offer in 3 minutes
Find out how much your home could sell for in as little as 3 minutes with a no-obligation cash offer.
Estimated market value
$528,800
Get a cash offer in 3 minutes
Find out how much your home could sell for in as little as 3 minutes with a no-obligation cash offer.
Estimated market value
$528,800
- New York
- Orange County
- Walden
- 12586
- 9 Utopian Place
Nearby cities
Nearby zip codes
Other Walden Topics
