Privately situated on a cul-de-sac location, this lovingly maintained Brentwood colonial offers an abundance of comfortable living spaces. Enter the tiled mud room with radiant heat and find plenty of closet space! Entertain in style in the open concept great room with vaulted ceiling, gas fireplace, skylights, hardwood cherry flooring with radiant heat, built in bar equipped with bar fridge, keg cooler and tap system, gas fireplace, and slider to outside deck and patio. Eat in kitchen with center island offers granite counter tops, SS appliances, gas stove and easy access to 3 season porch offering a tranquil spot with lots of natural light. Family room boasts a fireplace with wood insert and blower and formal dining room. Second floor includes primary suite with tiled floor bath, shower & double sink. Two additional bedrooms and full bath.Third floor offers additional guest area/work space along with a 21x 17 bonus room over garage offering with skylights offer private work space or nanny suite & 3/4 bath, plumbed for kitchenette.Upgrades include: side load 3 car garage w/ oversized doors, hardwired generator, detached shed, chicken coop and unfinished basement for plenty of storage. Sited on over 2.5 acres with direct access to local SELT trails and minutes to shopping, schools, beaches and highways. Located in the much sought after Exeter school district. Delayed showings begin at the Public Open House Thursday AUGUST 15, 2024 from 4-6pm and Saturday AUGUST 17th 10-12pm.
Closed
Listed by: BHHS Verani Seacoast • Mary Strathern
Bought with: BHHS Verani Seacoast
$832,000
9 Vahey Drive, Brentwood, NH 03833
3beds
3,275sqft
Single Family Residence
Built in 1997
2.85 Acres Lot
$908,800 Zestimate®
$254/sqft
$4,846 Estimated rent
Home value
$908,800
$863,000 - $954,000
$4,846/mo
Zestimate® history
Owner options
List your home for rent
$4,846/mo
Rent Zestimate®
Find your next renter with Zillow Rental Manager. Plus, with online applications, you can quickly screen prospective tenants – for free.
$4,846/mo
Rent Zestimate®
Refinance and save
$5,454/mo
Est. payment
Refinancing to a lower rate could help reduce your monthly payments and save thousands over the life of the loan.
$5,454/mo
Est. payment
Explore your selling options
Work with a Zillow partner agent
Leverage their expertise and Zillow's premium Showcase listings to get your home seen by more buyers.
Get startedList with your own agent
Get your home in front of millions of buyers by listing it on Zillow.
Learn how to do itSell it yourself
Take full control of how buyers see your home on Zillow by listing For Sale by Owner (FSBO).
List your homeWhat's special
Zillow last checked:
Listing updated:
Listed by:
Mary Strathern,
BHHS Verani Seacoast Cell:603-686-0114
Bought with:
Mary Strathern
BHHS Verani Seacoast
Source: PrimeMLS,MLS#: 5009336
Facts & features
Interior
Bedrooms & bathrooms
- Bedrooms: 3
- Bathrooms: 4
- Full bathrooms: 1
- 3/4 bathrooms: 2
- 1/2 bathrooms: 1
Heating
- Oil, Hot Water
Cooling
- None
Appliances
- Included: Dishwasher, Dryer, Microwave, Refrigerator, Washer, Gas Stove, Water Heater off Boiler
- Laundry: 1st Floor Laundry
Features
- Kitchen Island, Kitchen/Dining, Primary BR w/ BA, Vaulted Ceiling(s)
- Flooring: Carpet, Hardwood, Tile
- Windows: Blinds, Skylight(s)
- Basement: Unfinished,Interior Entry
- Attic: Walk-up
- Number of fireplaces: 2
- Fireplace features: Wood Burning, 2 Fireplaces, Wood Stove Insert
Interior area
- Total structure area: 4,211
- Total interior livable area: 3,275 sqft
- Finished area above ground: 3,275
- Finished area below ground: 0
Property
Parking
- Total spaces: 3
- Parking features: Paved
- Garage spaces: 3
Features
- Levels: 3
- Stories: 3
- Patio & porch: Patio, Enclosed Porch
- Exterior features: Shed
- Frontage length: Road frontage: 157
Lot
- Size: 2.85 Acres
- Features: Landscaped, Secluded, Trail/Near Trail, Wooded
Details
- Parcel number: BRENM208B060L000
- Zoning description: R/A
- Other equipment: Standby Generator
Construction
Type & style
- Home type: SingleFamily
- Architectural style: Colonial
- Property subtype: Single Family Residence
Materials
- Aluminum Siding, Vinyl Exterior
- Foundation: Concrete
- Roof: Asphalt Shingle
Condition
- New construction: No
- Year built: 1997
Utilities & green energy
- Electric: 200+ Amp Service
- Sewer: Septic Tank
- Utilities for property: Cable, Satellite, Satellite Internet
Community & HOA
Community
- Security: Hardwired Smoke Detector
Location
- Region: Brentwood
Financial & listing details
- Price per square foot: $254/sqft
- Tax assessed value: $518,500
- Annual tax amount: $12,200
- Date on market: 8/12/2024
- Road surface type: Paved
Price history
| Date | Event | Price |
|---|---|---|
| 9/19/2024 | Sold | $832,000+0.3%$254/sqft |
Source:  PrimeMLS #5009336 Report a problem PrimeMLS #5009336 Report a problem | ||
| 8/21/2024 | Pending sale | $829,900$253/sqft |
Source:  Berkshire Hathaway HomeServices Verani Realty #5009336 Report a problem Berkshire Hathaway HomeServices Verani Realty #5009336 Report a problem | ||
| 8/21/2024 | Contingent | $829,900$253/sqft |
Source: PrimeMLS #5009336 Report a problem | ||
| 8/12/2024 | Listed for sale | $829,900+388.2%$253/sqft |
Source: PrimeMLS #5009336 Report a problem | ||
| 8/22/1997 | Sold | $170,000$52/sqft |
Source: Public Record Report a problem | ||
Public tax history
| Year | Property taxes | Tax assessment |
|---|---|---|
| 2024 | $13,051 +7% | $518,500 |
| 2023 | $12,200 +6.2% | $518,500 |
| 2022 | $11,485 -4.5% | $518,500 |
| 2020 | $12,024 -4.6% | $518,500 +14% |
| 2019 | $12,601 +7.2% | $454,900 |
| 2018 | $11,750 +4.2% | $454,900 |
| 2017 | $11,277 +2.2% | $454,900 |
| 2016 | $11,031 +4.5% | $454,900 |
| 2015 | $10,554 +5.5% | $454,900 +8.5% |
| 2013 | $10,008 +3.8% | $419,100 |
| 2011 | $9,643 | $419,100 |
Find assessor info on the county website
Neighborhood: 03833
Nearby homes
- $879,0004 bd4 ba2.6k sqft11 Vahey Dr, Brentwood, NH 03833Off Market
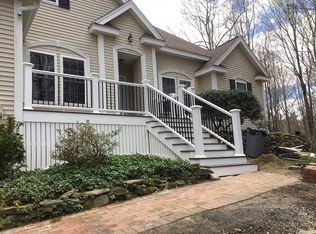
- $795,4003 bd3 ba3.1k sqft14 Cross Dr, Brentwood, NH 03833Off Market

- $881,1004 bd3 ba3.5k sqft10 Cross Dr, Brentwood, NH 03833Off Market
- $689,4003 bd2 ba1.9k sqft29 Lyford Ln, Brentwood, NH 03833Off Market
- $829,8004 bd3 ba2.8k sqft25 Lyford Ln, Brentwood, NH 03833Off Market
- $791,9004 bd3 ba3k sqft31 Lyford Ln, Brentwood, NH 03833Off Market
- $859,4003 bd3 ba2.5k sqft8 Vahey Dr, Brentwood, NH 03833Off Market
- $732,8003 bd3 ba2.3k sqft12 Vahey Dr, Brentwood, NH 03833Off Market
Nearby schools
GreatSchools rating
- 8/10Swasey Central SchoolGrades: PK-5Distance: 1.1 mi
- 7/10Cooperative Middle SchoolGrades: 6-8Distance: 8.7 mi
- 8/10Exeter High SchoolGrades: 9-12Distance: 3.7 mi
Schools provided by the listing agent
- Elementary: Swasey Central School
- Middle: Cooperative Middle School
- High: Exeter High School
- District: Exeter School District SAU #16
Source: PrimeMLS. This data may not be complete. We recommend contacting the local school district to confirm school assignments for this home.
Get a cash offer in 3 minutes
Find out how much your home could sell for in as little as 3 minutes with a no-obligation cash offer.
Estimated market value
$908,800
Get a cash offer in 3 minutes
Find out how much your home could sell for in as little as 3 minutes with a no-obligation cash offer.
Estimated market value
$908,800
- New Hampshire
- Rockingham County
- Brentwood
- 03833
- 9 Vahey Drive
Nearby cities
Nearby zip codes
Other Brentwood Topics
