Take a look at this beautiful split-entry home located on a corner lot in one of the most sought-after neighborhoods in town! Fully renovated and move-in ready, it welcomes you with a beautiful stone walkway leading inside. The top floor features three main bedrooms, a full bathroom, a comfortable living and dining area with a slider to a large deck, and an updated kitchen with brand-new cabinets, stone countertops, gorgeous tile flooring, and a stylish backsplash. The kitchen overlooks a cozy fireplace, making it a wonderful space to relax in. The lower level includes a second bathroom, an additional bedroom or office, a family room, and a laundry room. This walk-out area is great for entertaining and provides accessible, zero-step entry. Additionally, the attached one-car garage offers potential to be converted into extra living space. Situated in a fantastic, walkable neighborhood, this property is conveniently located near shopping and dining in Burlington, with easy access to local schools and within walking distance to the Ditson Elementary School and Shawsheen Valley Technical High School. It is a truly turnkey home in an exceptional location! Open house 9/10 5-7pm, 9/12 12-2pm, 9/13 10-12pm.
For sale
$824,900
9 Valerie Ave, Billerica, MA 01821
4beds
1,865sqft
Single Family Residence
Built in 1969
0.35 Acres Lot
$823,600 Zestimate®
$442/sqft
$-- HOA
What's special
Additional bedroom or officeLaundry roomFamily roomAttached one-car garageUpdated kitchenCorner lotThree main bedrooms
- 2 days
- 667
- 43
Zillow last checked:
Listing updated:
Listed by:
Kerri Anne Campbell 978-479-4233,
LAER Realty Partners 781-272-8100,
Button and Co. 617-803-0194
Source: MLS PIN,MLS#: 73572225
Facts & features
Interior
Bedrooms & bathrooms
- Bedrooms: 4
- Bathrooms: 2
- Full bathrooms: 2
Primary bathroom
- Features: Yes
Heating
- Forced Air, Natural Gas
Cooling
- Central Air
Appliances
- Included: Gas Water Heater, Range, Microwave, Refrigerator, Freezer, Washer, Dryer, Instant Hot Water, Plumbed For Ice Maker
- Laundry: Gas Dryer Hookup, Washer Hookup
Features
- Walk-up Attic, Internet Available - Broadband
- Flooring: Wood, Tile, Vinyl
- Doors: Insulated Doors
- Windows: Insulated Windows
- Basement: Full,Finished,Walk-Out Access,Interior Entry,Garage Access
- Number of fireplaces: 1
Interior area
- Total structure area: 1,865
- Total interior livable area: 1,865 sqft
- Finished area above ground: 970
- Finished area below ground: 895
Property
Parking
- Total spaces: 5
- Parking features: Attached, Under, Paved Drive, Off Street
- Attached garage spaces: 1
- Uncovered spaces: 4
Features
- Patio & porch: Deck - Composite
- Exterior features: Deck - Composite, Rain Gutters, Storage
Lot
- Size: 0.35 Acres
- Features: Corner Lot, Level
Details
- Parcel number: M:0082 B:0196 L:0000,375617
- Zoning: 1
Construction
Type & style
- Home type: SingleFamily
- Architectural style: Split Entry
- Property subtype: Single Family Residence
Materials
- Frame
- Foundation: Concrete Perimeter
- Roof: Shingle
Condition
- Year built: 1969
Utilities & green energy
- Electric: 200+ Amp Service
- Sewer: Public Sewer
- Water: Public
- Utilities for property: for Gas Range, for Gas Dryer, Washer Hookup, Icemaker Connection
Community & HOA
Community
- Features: Public Transportation, Shopping, Walk/Jog Trails, Laundromat, Sidewalks
HOA
- Has HOA: No
Location
- Region: Billerica
Financial & listing details
- Price per square foot: $442/sqft
- Tax assessed value: $585,800
- Annual tax amount: $6,801
- Date on market: 9/4/2026
- Road surface type: Paved
Estimated market value
$823,600
$782,000 - $865,000
$3,541/mo
Price history
| Date | Event | Price |
|---|---|---|
| 9/5/2026 | Listed for sale | $824,900+35.2%$442/sqft |
Source: MLS PIN #73572225 Report a problem | ||
| 4/13/2026 | Sold | $610,000$327/sqft |
Source: Public Record Report a problem | ||
Public tax history
| Year | Property taxes | Tax assessment |
|---|---|---|
| 2025 | $6,560 +5.1% | $577,000 +4.4% |
| 2024 | $6,241 +2.3% | $552,800 +7.6% |
| 2023 | $6,100 +10.4% | $513,900 +17.6% |
| 2022 | $5,525 +5.2% | $437,100 +8.2% |
| 2021 | $5,251 +1.9% | $403,900 +1.9% |
| 2020 | $5,151 +3.8% | $396,500 +7.7% |
| 2019 | $4,963 +1.1% | $368,200 +6.4% |
| 2018 | $4,911 +4.3% | $346,100 +3.5% |
| 2017 | $4,710 +1.9% | $334,300 +2.3% |
| 2016 | $4,621 +2.2% | $326,800 +1.5% |
| 2015 | $4,521 -1.1% | $322,000 +0.6% |
| 2014 | $4,573 +1% | $320,000 +1.2% |
| 2013 | $4,526 +2.8% | $316,300 |
| 2012 | $4,403 +4.3% | $316,300 +0.9% |
| 2011 | $4,223 +4.5% | $313,500 -2.8% |
| 2010 | $4,041 +3.4% | $322,500 -4.7% |
| 2009 | $3,909 -4.2% | $338,400 -8.6% |
| 2008 | $4,082 +2.1% | $370,400 |
| 2007 | $4,000 +1.8% | $370,400 |
| 2006 | $3,930 +10.7% | $370,400 +14.7% |
| 2005 | $3,551 +6.9% | $322,800 +6.1% |
| 2004 | $3,323 +11.5% | $304,300 +13% |
| 2003 | $2,980 +7.5% | $269,400 +20.9% |
| 2002 | $2,771 +18.2% | $222,900 +43.7% |
| 1999 | $2,344 +13.2% | $155,100 +13.3% |
| 1995 | $2,071 | $136,900 |
Find assessor info on the county website
Monthly payment
Est. payment
Payment breakdown
Explore the cost of this home by adjusting the details. Changes won't be saved.Climate risks
Neighborhood: 01821
Similar homes
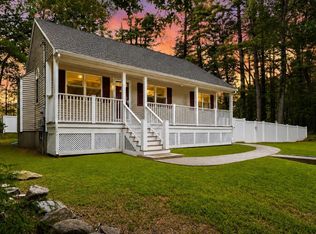
- $849,0004 bd3 ba2.2k sqft10 Albert St, Billerica, MA 01821For Sale
 MLS ID #73568173, Justin Brown, Three Hills Real Estate Service, LLC. MLS PIN
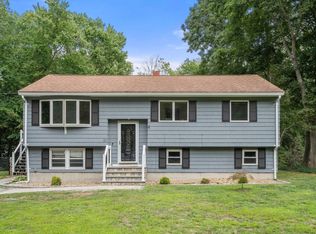
 - $715,0003 bd2 ba2k sqft22 Allen Rd, Billerica, MA 01821For Sale
 MLS ID #73571162, Marisol Franco, Coldwell Banker Realty - Western MA. MLS PIN
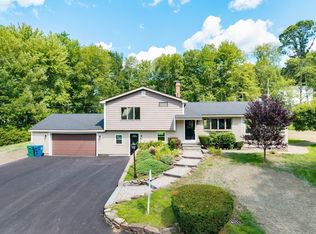
 - $849,9003 bd2 ba1.7k sqft14 Clarence St, Billerica, MA 01821For Sale
 MLS ID #73554300, Bryan Duby, RE/MAX Triumph Realty. MLS PIN
 - $849,9004 bd2 ba2.2k sqft19 Bellflower Rd, Billerica, MA 01821For Sale
 MLS ID #73565479, Steven Mortell, REMAX Andrew Realty Services. MLS PIN
