Skip main navigation
Active
  • Listed by: Renvia Realty Group LLC • Philip Bates
    $249,900

    9 Valley Drive, Belmont, NH 03220

    2beds
    1,179sqft
    Manufactured Home
    Built in 2026
    -- sqft lot
    $248,900 Zestimate®
    $212/sqft
    $-- HOA

    What's special

    Stainless steel appliancesMaster suite
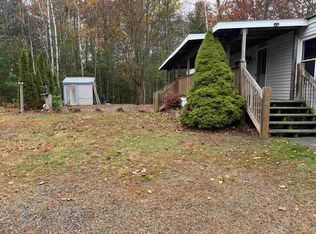
    Brand new 2026 2 bed 2 bath double wide all set up in a wonderful park in Belmont. Very low park rent in a self managed co-op. Open concept living/dining and kitchen area. Master suite and an office! 8x8 deck on the front of the home. Stainless steel appliances with a 200 amp electrical service. This home will be truly maintenance free living for years to come. Good sized lot with plenty of room for a garden and shed or just keep it a lawn. 2 car paved parking. Whether its a first time home buyer or retirees down sizing this beautiful home is the one to have.
    15 days
    |
    572
    |
    19
    |

    Zillow last checked:

    Listing updated:

    Listed by:

    Philip Bates,

    Renvia Realty Group LLC Off:603-379-5900

    Source: PrimeMLS,MLS#: 5096908MLS Logo

      Facts & features

      Interior

      Bedrooms & bathrooms
      • Bedrooms: 2
      • Bathrooms: 2
      • Full bathrooms: 1
      • 3/4 bathrooms: 1
      Heating
      • Propane, Forced Air
      Cooling
      • None
      Features
      • Has basement: No
      Interior area
      • Total structure area: 1,179
      • Total interior livable area: 1,179 sqft
      • Finished area above ground: 1,179
      • Finished area below ground: 0

      Property

      Parking
      • Parking features: Paved
      Features
      • Levels: One
      • Stories: 1
      • Frontage length: Road frontage: 200
      Lot
      • Features: Level
      Details
      • Parcel number: BLMTM217B095L000184
      • Zoning description: Residential

      Construction

      Type & style
      • Home type: MobileManufactured
      • Property subtype: Manufactured Home
      Materials
      • Wood Frame
      • Foundation: Concrete Slab
      • Roof: Asphalt Shingle
      Condition
      • New construction: No
      • Year built: 2026

      Utilities & green energy

      • Electric: 200+ Amp Service, Circuit Breakers
      • Sewer: Community, Leach Field, Septic Tank
      • Utilities for property: Cable Available, Propane

      Community & HOA

      HOA
      • Additional fee info: Fee: $370
      Location
      • Region: Belmont

      Financial & listing details

      • Price per square foot: $212/sqft
      • Tax assessed value: $77,300
      • Annual tax amount: $1,217
      • Date on market: 6/26/2026
      • Road surface type: Paved
      • Body type: Double Wide

        Estimated market value

        $248,900

        $236,000 - $261,000

        $1,893/mo

        Price history

        DateEventPrice
        6/26/2026Listed for sale$249,900+557.6%$212/sqft
        Source: PrimeMLS #5096908 Report a problem
        5/17/2019Sold$38,000+4.1%$32/sqft
        Source: PrimeMLS #4740587 Report a problem
        5/16/2019Pending sale$36,500$31/sqft
        Source: Berkshire Hathaway HomeServices Verani Realty #4740587 Report a problem
        3/16/2019Listed for sale$36,500+169.7%$31/sqft
        Source: BHHS Verani Belmont #4740587 Report a problem
        5/16/2016Sold$13,533-9.2%$11/sqft
        Source: Public Record Report a problem
        4/18/2016Pending sale$14,900$13/sqft
        Source: Exit Reward Realty #4477608 Report a problem
        3/21/2016Listed for sale$14,900+29.6%$13/sqft
        Source: Exit Reward Realty #4477608 Report a problem
        3/9/2016Sold$11,500-78.7%$10/sqft
        Source: Public Record Report a problem
        2/27/2010Listing removed$54,000$46/sqft
        Source: Roche Realty Group, Inc. #2796827 Report a problem
        9/2/2009Listed for sale$54,000+2.9%$46/sqft
        Source: Roche Realty Group, Inc. #2796827 Report a problem
        6/12/2006Sold$52,500$45/sqft
        Source: Public Record Report a problem

        Public tax history

        YearProperty taxesTax assessment
        2024$1,217 -5.2%$77,300 +5.2%
        2023$1,284 +14.6%$73,500 +25.4%
        2022$1,120 +93.8%$58,600 +157%
        2021$578 $22,800
        2020$578 +1.8%$22,800 +0.4%
        2019$568 +51.7%$22,700 +77.3%
        2017$374 +2.3%$12,800 +0.8%
        2016$366 $12,700
        2015$366 +4.3%$12,700
        2014$351 -9.5%$12,700 -26.6%
        2013$388 +4%$17,300
        2011$373 -36.9%$17,300 -38.7%
        2010$591 +6.5%$28,200
        2009$555 -40.6%$28,200 -44.6%
        2008$934 +4%$50,900
        2007$898 $50,900
        Find assessor info on the county website

        Monthly payment

        Estimated monthly payment$1,822
        All calculations are estimates and provided by Zillow, Inc. for informational purposes only. Actual amounts may vary.
        HOA fees may include property taxes on listings classified as Co-Ops. Contact the listing agent and/or owner for fee details.
        Mortgage interest rates are dependent on a number of factors, including credit score, down payment, and repayment length. Interest rate data provided by Zillow Group Marketplace, Inc. as of 1/1/1970 from various mortgage lenders with which we have lead or other similar arrangements; the Estimated Payment is an average of those rates.
        See how much you could borrow to make a competitive offer.

        Climate risks

        Neighborhood: 03220

        Getting around

        4 / 100
        Car-Dependent
        20 / 100
        Somewhat Bikeable

        Nearby schools

        GreatSchools rating
        Schools provided by the listing agent
        • Elementary: Belmont Elementary
        • Middle: Belmont Middle School
        • High: Belmont High School

        Source: PrimeMLS. This data may not be complete. We recommend contacting the local school district to confirm school assignments for this home.

        A local agent can set up tours, give advice and negotiate with sellers.

        Browse local experts

        Similar homes