Skip main navigation
Off market
  • $688,400

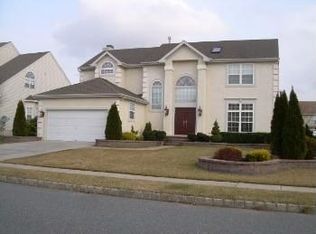
    9 Valley Forge Dr, Swedesboro, NJ 08085

    4beds
    3,098sqft
    SingleFamily
    Built in 2004
    9,496 Square Feet Lot
    $688,400 Zestimate®
    $222/sqft
    $3,849 Estimated rent

    Home value

    $688,400

    $654,000 - $723,000

    $3,849/mo

    Zestimate® history
    Loading
    Loading...

    Owner options

    List your home for rent

    $3,849/mo

    Rent Zestimate®

    Find your next renter with Zillow Rental Manager. Plus, with online applications, you can quickly screen prospective tenants – for free.

    Learn more

    $3,849/mo

    Rent Zestimate®

    Refinance and save

    $4,935/mo

    Est. payment

    Refinancing to a lower rate could help reduce your monthly payments and save thousands over the life of the loan.

    See today's rates

    $4,935/mo

    Est. payment

    Explore your selling options

    Work with a Zillow partner agent

    Leverage their expertise and Zillow's premium Showcase listings to get your home seen by more buyers.

    Get started

    List with your own agent

    Get your home in front of millions of buyers by listing it on Zillow.

    Learn how to do it

    Sell it yourself

    Take full control of how buyers see your home on Zillow by listing For Sale by Owner (FSBO).

    List your home

    What's special

    Welcome to Lexington Hill. The moment you enter this stunning four bedroom, four and a half bath Colonial you will be amazed. Throughout the foyer, dining and living area you will be impressed with the crown and shadow box molding, as well as, hardwood flooring. The living room is spacious featuring vaulted ceilings. Your family and guests will enjoy the family room with it's gas fireplace and custom wet bar. There is plenty of seating in the breakfast nook with over-sized windows to let natural light shine through. Custom window treatments throughout compliment the space. The magnificent kitchen features granite counter-tops, stainless steel appliances, a double oven and gas cook top. The lighting throughout the kitchen features a pleasant mix of pendant and under counter lighting, as well as, well placed recessed lighting. The laundry room doubles as a mudroom with access to a two car garage. The four nicely sized bedrooms on the upper level will not disappoint. The master bedroom has ample closet space, vaulted ceilings, recessed lighting and shadow box molding. The master bath has a jetted tub, double sink,ceramic flooring and additional closet space. The basement boasts an additional family room for entertaining. Overnight guests will enjoy a guest room with wet bar, granite counter tops built in ice maker, refrigerator and wine chiller all surrounded by custom woodwork and a built in wine rack. The basement also includes a full bath and separate private office. Relax in the professionally landscaped back yard that features a paver patio encapsulated by beautiful magnolia trees. This beautiful yard is fenced for privacy and has a 12x16 shed for your storage needs. Don't hesitate to schedule your private tour today!

    This property is off market, which means it's not currently listed for sale or rent on Zillow. This may be different from what's available on other websites or public sources.

    Facts & features

    Interior

    Bedrooms & bathrooms
    • Bedrooms: 4
    • Bathrooms: 5
    • Full bathrooms: 4
    • 1/2 bathrooms: 1
    Heating
    • Forced air, Gas
    Cooling
    • Central
    Appliances
    • Included: Dishwasher, Garbage disposal, Microwave, Range / Oven, Refrigerator, Washer
    Features
    • 9Ft+Ceiling, SecuritySys, CeilngFan(s)
    • Flooring: Tile, Carpet, Hardwood, Laminate
    • Basement: Finished
    • Has fireplace: Yes
    Interior area
    • Total interior livable area: 3,098 sqft

    Property

    Parking
    • Total spaces: 4
    • Parking features: Garage - Attached
    Features
    • Exterior features: Vinyl, Brick
    Lot
    • Size: 9,496 sqft
    Details
    • Parcel number: 24000032700011

    Construction

    Type & style
    • Home type: SingleFamily
    Materials
    • Frame
    • Roof: Shake / Shingle
    Condition
    • Year built: 2004

    Community & neighborhood

    Location
    • Region: Swedesboro

    Other

    Other facts
    • CurrentFinancing: Conventional, VA, FHA 203(b)
    • LocaleListingStatus: ACTIVE
    • Ownership: Fee Simple
    • Appliances: KitPantry, KitCookTop, Disposal, KitIsland, Oven-Double
    • BedroomSecond1Level: Upper 1
    • BedroomThird1Level: Upper 1
    • CookingFuel: GasCooking
    • Design: 2-Story
    • DiningKitchen: EatInKitchen
    • Floor: StoneFl
    • Foundation: ConcreteFoun
    • GarageSpaces: 2-CarGarage
    • HotWater: Natural Gas
    • InteriorFeatures: 9Ft+Ceiling, SecuritySys, CeilngFan(s)
    • Kitchen1Level: Main
    • LaundryType: MainFlrLndry
    • LivingRoomLevel: Main
    • Parking: 2-CarParking, Drvwy/Off Str, Street
    • PoolType: NoPool
    • RoomList: Living Room, Bedroom-Master, Bedroom-Second, Bedroom-Third, Kitchen, Other Room 1, Other Room 2, Family Rm, Bedroom-Fourth, Other Room 3, Other Room 4, Laundry Room
    • SewerSeptic: Public Sewer
    • Water: Public
    • BedroomMaster1Level: Upper 1
    • OtherRm1Level: Main
    • State: NJ
    • StructureList: Shed
    • InteriorSquareFeetSource: Assessor
    • BedroomFourth1Level: Upper 1
    • FamilyRoomLevel: Main
    • LaundryRoomLevel: Main
    • Ownership: Fee Simple

    Price history

    DateEventPrice
    6/7/2017Sold$388,000-0.5%$125/sqft
    Source: Public Record Report a problem
    4/18/2017Price change$390,000-3.7%$126/sqft
    Source: Keller Williams - Swedesboro, NJ #6950645 Report a problem
    3/25/2017Listed for sale$405,000-15.4%$131/sqft
    Source: Keller Williams Realty - Swedesboro #6950645 Report a problem
    7/7/2006Sold$479,000$155/sqft
    Source: Public Record Report a problem

    Public tax history

    YearProperty taxesTax assessment
    2025$13,845 $412,300
    2024$13,845 +1.8%$412,300
    2023$13,602 -2%$412,300
    2022$13,882 -2%$412,300
    2021$14,167 +3.6%$412,300
    2020$13,668 +6.6%$412,300 +20.3%
    2019$12,817 $342,600
    2018$12,817 +3%$342,600
    2017$12,443 +2.3%$342,600
    2016$12,159 +5.2%$342,600
    2015$11,552 +4.1%$342,600
    2014$11,100 -7.6%$342,600
    2013$12,018 $342,600

    Find assessor info on the county website

    Neighborhood: 08085

    Nearby schools

    GreatSchools rating
    Schools provided by the listing agent
    • Elementary: Gov. Charles C. Stratton
    • High: Kingsway Regional H.S.
    • District: Swedesboro-Woolwich

    Source: The MLS. This data may not be complete. We recommend contacting the local school district to confirm school assignments for this home.

    Get a cash offer in 3 minutes
    Find out how much your home could sell for in as little as 3 minutes with a no-obligation cash offer.
    Estimated market value
    $688,400
    Get a cash offer in 3 minutes
    Find out how much your home could sell for in as little as 3 minutes with a no-obligation cash offer.
    Estimated market value
    $688,400